Don’t miss this townhome-style property, ideally situated on a peaceful cul-de-sac at the edge of town in a quiet and desirable neighborhood. Offering 1,290 square feet of comfortable living space, this well-maintained home features 3 bedrooms (one non-conforming) and 2.5 baths. The open-concept floor plan creates a seamless flow between the living, dining, and kitchen areas. A cozy gas fireplace adds warmth and charm, while the main-level laundry provides convenience. The spacious primary suite offers a private bathroom thoughtfully designed with seniors in mind, along with a large walk-in closet for abundant storage. Enjoy your morning coffee on the enclosed back porch. Two large storage rooms provide plenty of room for seasonal items, hobbies, and household organization. Other highlights include a 2-car attached garage featuring laser-guided parking, a beautiful brick-trimmed exterior for timeless curb appeal, and an in-ground whole-lawn sprinkler system for easy maintenance.
For sale
$239,900
709 N Ash St, Abilene, KS 67410
3beds
1,290sqft
Half Duplex
Built in 1995
6,969 Square Feet Lot
$-- Zestimate®
$186/sqft
$-- HOA
What's special
Cozy gas fireplaceEnclosed back porchTwo large storage roomsSpacious primary suitePeaceful cul-de-sacOpen-concept floor planMain-level laundry
- 8 days |
- 401 |
- 20 |
Zillow last checked:
Listing updated:
Listed by:
Joe Black 785-479-1817,
Black & Company REALTORS
Source: FHARMLS as distributed by MLS GRID,MLS#: 20262146
Facts & features
Interior
Bedrooms & bathrooms
- Bedrooms: 3
- Bathrooms: 3
- Full bathrooms: 2
- 1/2 bathrooms: 1
Primary bedroom
- Level: Main
Bedroom 2
- Level: None
Bedroom 3
- Level: None
Bedroom 4
- Level: None
Dining room
- Level: Main
Kitchen
- Level: Main
Laundry
- Level: Main
Living room
- Level: Main
Heating
- Natural Gas
Cooling
- Ceiling Fan(s), Central Air
Features
- Ceiling Fan(s)
- Basement: Finished
- Number of fireplaces: 1
- Fireplace features: One, Living Room
Interior area
- Total structure area: 1,290
- Total interior livable area: 1,290 sqft
- Finished area above ground: 645
Property
Parking
- Total spaces: 2
- Parking features: Garage
- Garage spaces: 2
Features
- Patio & porch: Enclosed
- Exterior features: In Ground Sprinklers
- Pool features: None
- Fencing: None
Lot
- Size: 6,969 Square Feet
Construction
Type & style
- Home type: SingleFamily
- Architectural style: Other,Ranch
- Property subtype: Half Duplex
Materials
- Brick Accent, Other
Condition
- Year built: 1995
Community & HOA
HOA
- Has HOA: No
Location
- Region: Abilene
Financial & listing details
- Price per square foot: $186/sqft
- Annual tax amount: $3,613
- Date on market: 8/10/2026
- Cumulative days on market: 9 days
- Road surface type: Concrete, Hard Surface
Estimated market value
Not available
Estimated sales range
Not available
Not available
Price history
| Date | Event | Price |
|---|---|---|
| 8/10/2026 | Listed for sale | $239,900$186/sqft |
Source:  FHARMLS as distributed by MLS GRID #20262146 Report a problem FHARMLS as distributed by MLS GRID #20262146 Report a problem | ||
Public tax history
Tax history is unavailable.
Monthly payment
Est. payment
Payment breakdown
Explore the cost of this home by adjusting the details. Changes won't be saved.Climate risks
Neighborhood: 67410
Nearby schools
GreatSchools rating
- NAKennedy Elementary SchoolGrades: PK-1Distance: 0.8 mi
- 6/10Abilene Middle SchoolGrades: 6-8Distance: 1.1 mi
- 7/10Abilene High SchoolGrades: 9-12Distance: 1 mi
- $233,1003 bd2 ba1.2k sqft709 Ash St, Abilene, KS 67410Off Market
- $251,6003 bd3 ba2.1k sqft711 Ash St, Abilene, KS 67410Off Market

- $214,8303 bd3 ba2k sqft707 Ash St, Abilene, KS 67410Off Market
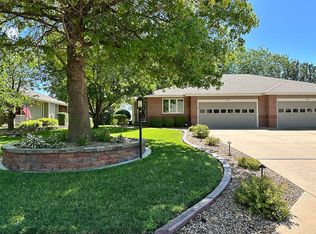
- $236,6003 bd3 ba1.2k sqft705 Ash St, Abilene, KS 67410Off Market
- $254,9003 bd3 ba1.3k sqft708 Ash St, Abilene, KS 67410Off Market
- $236,9003 bd3 ba1.2k sqft703 Ash St, Abilene, KS 67410Off Market
- $235,3003 bd3 ba2.1k sqft710 Ash St, Abilene, KS 67410Off Market
- $219,4003 bd3 ba1.2k sqft706 Ash St, Abilene, KS 67410Off Market
A local agent can set up tours, give advice and negotiate with sellers.
A local lender can help you make sure your offer is ready when you are.
Similar homes
- $245,0003 bd2 ba1.7k sqft679 2150 Ln, Abilene, KS 67410For Sale
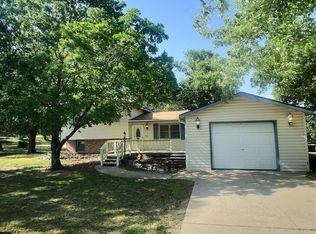
 MLS ID #20261339, Amber Crites, Crites Real Estate, Auction & Appraisal Service. FHARMLS as distributed by MLS GRID
 - $189,0004 bd1 ba1.5k sqft508 E 1st St, Abilene, KS 67410For Sale
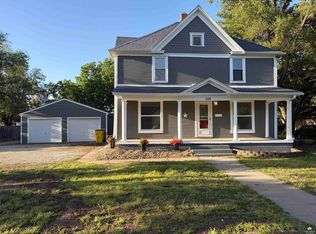 MLS ID #20261072, Penny McDonald, Reynolds Real Estate & Auction. FHARMLS as distributed by MLS GRID
 - $125,0003 bd1 ba1.5k sqft517 NW 7th St, Abilene, KS 67410For Sale
 MLS ID #20261719, Joan Hirsch, Hirsch Real Estate. FHARMLS as distributed by MLS GRID
 - $144,9004 bd1 ba1.1k sqft319 NE 6th St, Abilene, KS 67410For Sale
 MLS ID #20261742, Nicole Wise, Coldwell Banker Real Estate Advisors. FHARMLS as distributed by MLS GRID
 - $220,0003 bd1 ba1.1k sqft309 E 1st St, New Cambria, KS 67470For SaleMLS ID #677198, Tammy Shirack, Millwood Realty, Inc.. SCKMLS as distributed by MLS GRID
- $139,0003 bd1 ba1k sqft310 S Bluff St, Enterprise, KS 67441For SaleMLS ID #20262182, Rebecca I Schwab, NextHome Unlimited. FHARMLS as distributed by MLS GRID
- $299,0003 bd2 ba1.8k sqft7520 Canyon Rd, Junction City, KS 66441For SaleMLS ID #20262189, Heidi Morgan, NextHome Unlimited. FHARMLS as distributed by MLS GRID
- $259,9003 bd2 ba1.4k sqft108 E 5th St, Solomon, KS 67480For SaleMLS ID #670166, Kristi Copas, Millwood Realty, Inc.. SCKMLS as distributed by MLS GRID
- $159,9002 bd2 ba1.5k sqft300 W 5th St, Solomon, KS 67480For SaleMLS ID #20261700, John Kollhoff, Reynolds Real Estate & Auction. FHARMLS as distributed by MLS GRID
- $160,0003 bd3 ba1.6k sqft111 W 5th St, Solomon, KS 67480For SaleMLS ID #20260533, Shelly Crane, Almost Home Realty. FHARMLS as distributed by MLS GRID
- $265,0003 bd2 ba1.3k sqft916 Dakota Ln, Junction City, KS 66441For SaleMLS ID #20261236, Patricia Stalder, Mathis Lueker Real Estate. FHARMLS as distributed by MLS GRID
- $179,9003 bd1 ba936 sqft222 E 2nd St, Chapman, KS 67431For SaleMLS ID #20261986, Erin Burch, NextHome Unlimited. FHARMLS as distributed by MLS GRID
- $129,5002 bd1 ba1.4k sqft301 N Poplar St, Solomon, KS 67480For SaleMLS ID #20260249, Shelly Crane, Almost Home Realty. FHARMLS as distributed by MLS GRID
- $129,9002 bd2 ba924 sqft312 N Cedar St, Hope, KS 67451For SaleMLS ID #20261830, April Pipes, Kansas Best LLC. FHARMLS as distributed by MLS GRID
- $189,9003 bd3 ba1.5k sqft2703 Kathie Dr, Junction City, KS 66441For SaleMLS ID #20261314, Victoria Burland, NextHome Unlimited. FHARMLS as distributed by MLS GRID
