Saratoga Villas 64 offers modern comfort, smart design, and outstanding value in a desirable Saratoga County location. This 2023 Commodore Astro Creations home features 840 sq ft of thoughtfully designed living space, including 2 bedrooms and 1 full bath, perfect for efficient, low-maintenance living. Inside, you'll find a bright, open layout complemented by stainless steel kitchen appliances, delivering a clean, modern feel that's both stylish and functional. Outside, the home includes a 2-car paved driveway, providing convenient off-street parking-an added bonus for everyday living. Located within the welcoming Saratoga Villas community, this home delivers an excellent combination of quality construction, affordability, and convenience-just minutes from shopping, dining, and downtown Saratoga Springs.
Under contract
$84,900
709 Route 29 #64, Rock City Falls, NY 12863
2beds
840sqft
Manufactured Home, Single Family Residence
Built in 2023
6,534 Square Feet Lot
$81,600 Zestimate®
$101/sqft
$-- HOA
What's special
Modern comfortConvenient off-street parkingBright open layoutClean modern feelSmart designStainless steel kitchen appliances
- 195 days |
- 23 |
- 2 |
Zillow last checked:
Listing updated:
Listed by:
Hoffman Homes 518-884-8383,
Marky Mykins 518-884-8383
Source: NY State MLS,MLS#: 11654707
Facts & features
Interior
Bedrooms & bathrooms
- Bedrooms: 2
- Bathrooms: 1
- Full bathrooms: 1
Rooms
- Room types: Kitchen, Laundry Room, Living Room, Master Bedroom, Private Guest Room
Heating
- Propane
Appliances
- Included: Dishwasher, Refrigerator, Microwave, Oven
Features
- Flooring: Vinyl
- Has basement: No
- Has fireplace: No
Interior area
- Total structure area: 840
- Total interior livable area: 840 sqft
- Finished area above ground: 840
Property
Parking
- Parking features: Driveway
- Has uncovered spaces: Yes
Features
- Patio & porch: Covered Porch
- Frontage length: 0
Lot
- Size: 6,534 Square Feet
Details
- On leased land: Yes
- Lease amount: $825
Construction
Type & style
- Home type: MobileManufactured
- Property subtype: Manufactured Home, Single Family Residence
Materials
- Vinyl Siding
- Roof: Asphalt
Condition
- New construction: No
- Year built: 2023
Utilities & green energy
- Electric: Amps(0)
- Sewer: Private Septic
Community & HOA
HOA
- Has HOA: No
Location
- Region: Rock City Falls
Financial & listing details
- Price per square foot: $101/sqft
- Date on market: 2/13/2026
- Date available: 02/13/2026
- Listing agreement: Exclusive
Estimated market value
$81,600
$78,000 - $86,000
Not available
Price history
| Date | Event | Price |
|---|---|---|
| 6/25/2026 | Contingent | $84,900$101/sqft |
Source: NY State MLS #11654707 Report a problem | ||
| 5/22/2026 | Price change | $84,900-7.6%$101/sqft |
Source: NY State MLS #11654707 Report a problem | ||
| 3/27/2026 | Listed for sale | $91,900+2.2%$109/sqft |
Source: NY State MLS #11654707 Report a problem | ||
| 3/9/2026 | Contingent | $89,900$107/sqft |
Source: NY State MLS #11654707 Report a problem | ||
| 2/13/2026 | Listed for sale | $89,900$107/sqft |
Source: NY State MLS #11654707 Report a problem | ||
Public tax history
Tax history is unavailable.
Monthly payment
Climate risks
Neighborhood: 12863
Nearby schools
GreatSchools rating
- 8/10Milton Terrace North Elementary SchoolGrades: K-5Distance: 4.8 mi
- 7/10Ballston Spa Middle SchoolGrades: 6-8Distance: 5.7 mi
- 6/10Ballston Spa Senior High SchoolGrades: 9-12Distance: 5.8 mi
Schools provided by the listing agent
- District: Ballston Spa Central School District
Source: NY State MLS. This data may not be complete. We recommend contacting the local school district to confirm school assignments for this home.
- $116,4002 bd2 ba-- sqft709 Route 29 #24, Ballston Spa, NY 12020Off Market
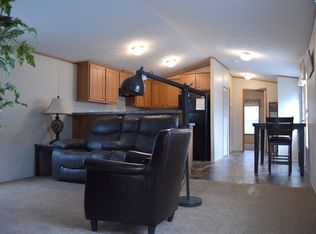
- $115,8003 bd2 ba1k sqft709 Route 29 #10, Rock City Falls, NY 12863Off Market

- $64,9002 bd1 ba960 sqft709 Route 29 #19, Rock City Falls, NY 12863For Sale

- $92,7002 bd1 ba1k sqft709 State Route 29 #20, Rock City Falls, NY 12863Off Market

- $126,9003 bd2 ba-- sqft709 Route 29 #28, Ballston Spa, NY 12020Off Market
- $107,0002 bd1 ba840 sqft709 Route 29 #63, Rock City Falls, NY 12863Off Market
- $86,0002 bd1 ba896 sqft709 Ny-29 #32, Ballston Spa, NY 12020Off Market
- $128,7003 bd1 ba1.3k sqft705 Route 29, Rock City Falls, NY 12863Off Market
Similar homes
- $64,9002 bd1 ba960 sqft709 Route 29 #19, Rock City Falls, NY 12863For SaleMLS ID #11652905, Marky Mykins, Listing by: Hoffman Homes. NY State MLS
- $79,9002 bd2 ba750 sqft314 Louden Rd, Saratoga Springs, NY 12866For Sale By Owner
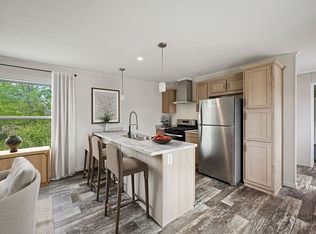
- $98,8002 bd2 ba1k sqft800 Arnold St Trailer 2, Ballston Spa, NY 12020For Sale
 MLS ID #11894888, Marky Mykins, Listing by: Hoffman Homes. NY State MLS
 - $115,000-- bd-- ba600 sqft340 Stone Church Road, Ballston Spa, NY 12020Active
 MLS ID #202620364, Danielle Haskell, Listing by: Find Advisors. Global MLS
 - $77,5002 bd1 ba812 sqft4 Hammond Ln, Wilton, NY 12831For SaleMLS ID #11548374, Dennis Brower, Listing by: COLDWELL BANKER PRIME PROPERTIES. NY State MLS
- $72,0003 bd2 ba1.2k sqft185 Old State Rd Lot 4, Broadalbin, NY 12025For SaleMLS ID #11816735, Sydney Palmatier, Listing by: NEXT CHAPTER REAL ESTATE ADVISORS LLC. NY State MLS
- $59,9002 bd1 ba770 sqft147 Lampman Road, Broadalbin, NY 12025ActiveMLS ID #202615155, Jeffrey Graves, Listing by: Spinnaker Realty Sales LLC. Global MLS
- $74,9002 bd1 ba480 sqft8 Scout Road, Gansevoort, NY 12831ActiveMLS ID #202617505, Daniel Gaba, Listing by: Coldwell Banker Prime Properties. Global MLS
- $100,0004 bd1 ba852 sqft4 DELAVAN Avenue, Middle Grove, NY 12850ActiveMLS ID #202528348, Shayna L Goodson, Listing by: Find Advisors. Global MLS
- $110,0002 bd2 ba1k sqft255 Lamplighter Blvd, Fort Edward, NY 12828For SaleMLS ID #11852369, Angela Cugini-girard, Listing by: EXP REALTY. NY State MLS
- $125,0001 bd1 ba700 sqft311 Vandenburg Point Rd, Gloversville, NY 12078For SaleMLS ID #11922489, Kathleen Gordon, Listing by: INGLENOOK REALTY INC. NY State MLS
- $100,0003 bd1 ba1k sqft834 County Hwy 110, Broadalbin, NY 12025ActiveMLS ID #202623093, Susan Anderson, Listing by: KW Platform. Global MLS
- $109,9003 bd2 ba1.2k sqft1 White Birch Ests, Fort Edward, NY 12828For SaleMLS ID #11910897, Heather Blanco, Listing by: Medallion Homes LLC. My State MLS
- $119,9003 bd2 ba1.2k sqft5 White Birch Ests, Fort Edward, NY 12828For SaleMLS ID #11929635, Heather Blanco, Listing by: Medallion Homes LLC. My State MLS
- $59,9001 bd1 ba826 sqft12 Delavan Avenue, Middle Grove, NY 12850ActiveMLS ID #202523972, Thomas R Trevett, Listing by: Trevett Group LLC. Global MLS
- $49,0002 bd1 ba1.1k sqft88 Bay Road, Lake Luzerne, NY 12846ActiveMLS ID #202621530, Daniel E Novak, Listing by: NOVAK. Global MLS
- $120,0001 bd2 ba1k sqft12 Tavern Road, Hadley, NY 12835ActiveMLS ID #202621729, Scott P Varley, Listing by: KW Platform. Global MLS
