Spacious home offering plenty of room and potential! The home features a large living area with high ceilings, and a primary bedroom located upstairs. Step outside to a covered back patio and generously sized backyard, providing plenty of space for entertaining, relaxing, or creating your own outdoor retreat. Great curb appeal with front entry garage. The property needs some TLC, making it a great opportunity for buyers looking to add their personal touches and make it their own. Conveniently located with easy access to I-30 and I-635, and just minutes from Town East Mall, shopping, dining, and entertainment. With its spacious layout and convenient Mesquite location, this home offers plenty of possibilities for its next owner.
Pending
$195,000
709 Via Del Rey, Mesquite, TX 75150
4beds
1,807sqft
Single Family Residence
Built in 1973
7,274 Square Feet Lot
$194,600 Zestimate®
$108/sqft
$-- HOA
What's special
Covered back patioGreat curb appealPrimary bedroom located upstairsFront entry garageSpacious layoutGenerously sized backyard
- 44 days
- 81
- 0
Likely to sell faster than
Zillow last checked:
Listing updated:
Listed by:
Benjamin Campos 0552590 512-788-9495,
Realty of America, LLC 512-788-9495
Source: NTREIS,MLS#: 21352999
Facts & features
Interior
Bedrooms & bathrooms
- Bedrooms: 4
- Bathrooms: 3
- Full bathrooms: 2
- 1/2 bathrooms: 1
Primary bedroom
- Features: Ceiling Fan(s)
- Level: Second
- Dimensions: 12 x 13
Bedroom
- Features: Ceiling Fan(s)
- Level: First
- Dimensions: 11 x 12
Bedroom
- Level: First
- Dimensions: 9 x 11
Bedroom
- Level: Second
- Dimensions: 11 x 14
Breakfast room nook
- Level: First
- Dimensions: 5 x 13
Den
- Level: First
- Dimensions: 9 x 8
Kitchen
- Features: Breakfast Bar
- Level: First
- Dimensions: 8 x 13
Living room
- Features: Ceiling Fan(s), Fireplace
- Level: First
- Dimensions: 13 x 21
Heating
- Central, Electric
Cooling
- Central Air, Ceiling Fan(s)
Appliances
- Included: Dishwasher, Electric Cooktop, Electric Oven, Disposal
- Laundry: Washer Hookup, In Garage, Other
Features
- High Speed Internet, Other, Cable TV
- Flooring: Carpet, Laminate, Luxury Vinyl Plank, Other
- Has basement: No
- Number of fireplaces: 1
- Fireplace features: Wood Burning
Interior area
- Total interior livable area: 1,807 sqft
Property
Parking
- Total spaces: 1
- Parking features: Covered, Driveway, Garage Faces Front, Other
- Attached garage spaces: 1
Features
- Levels: One and One Half
- Patio & porch: Covered
- Exterior features: Other
- Pool features: None, Other
- Fencing: Other,Wood
Lot
- Size: 7,274 Square Feet
- Dimensions: 60 x 120
- Features: Back Yard, Interior Lot, Lawn, Level, Other
- Residential vegetation: Grassed
Details
- Parcel number: 38150500040030000
- Other equipment: Other
Construction
Type & style
- Home type: SingleFamily
- Architectural style: Traditional,Detached
- Property subtype: Single Family Residence
- Attached to another structure: Yes
Materials
- Brick
- Foundation: Slab
- Roof: Composition
Condition
- Resale
- Year built: 1973
Utilities & green energy
- Sewer: Public Sewer
- Water: Public
- Utilities for property: Electricity Available, Other, Sewer Available, Water Available, Cable Available
Community & HOA
Community
- Features: Other, Sidewalks, Curbs
- Subdivision: Palos Verdes Estates
HOA
- Has HOA: No
Location
- Region: Mesquite
Financial & listing details
- Price per square foot: $108/sqft
- Tax assessed value: $261,860
- Annual tax amount: $6,142
- Date on market: 8/15/2026
- Cumulative days on market: 51 days
- Listing terms: Cash,Conventional,Other
Estimated market value
$194,600
$185,000 - $204,000
$2,266/mo
Price history
| Date | Event | Price |
|---|---|---|
| 8/19/2026 | Pending sale | $195,000$108/sqft |
Source: NTREIS #21352999 Report a problem | ||
| 8/15/2026 | Listed for sale | $195,000+225%$108/sqft |
Source: NTREIS #21352999 Report a problem | ||
| 1/15/2011 | Listing removed | $60,000$33/sqft |
Source: Mark Godwin #11521400 Report a problem | ||
| 1/1/2011 | Listed for sale | $60,000$33/sqft |
Source: foreclosure.com Report a problem | ||
| 12/10/2010 | Sold | -- |
Source: Public Record Report a problem | ||
Public tax history
| Year | Property taxes | Tax assessment |
|---|---|---|
| 2025 | $4,313 -8.2% | $261,860 |
| 2024 | $4,699 +279.2% | $261,860 +15.2% |
| 2023 | $1,239 +13.8% | $227,260 +21% |
| 2022 | $1,089 -3.7% | $187,870 +2.4% |
| 2021 | $1,131 +27.5% | $183,510 +32.3% |
| 2020 | $887 -1% | $138,700 |
| 2019 | $897 -1.5% | $138,700 |
| 2018 | $911 -68.1% | $138,700 +36.3% |
| 2017 | $2,853 +0.1% | $101,750 |
| 2016 | $2,851 +31.3% | $101,750 +27.2% |
| 2015 | $2,171 | $79,990 |
| 2014 | $2,171 | $79,990 |
| 2013 | -- | -- |
| 2012 | -- | -- |
| 2011 | -- | -- |
| 2010 | -- | -- |
| 2009 | -- | -- |
| 2008 | -- | -- |
| 2007 | -- | -- |
| 2005 | -- | -- |
| 2004 | -- | -- |
| 2003 | -- | -- |
| 2002 | -- | -- |
| 2001 | -- | -- |
Find assessor info on the county website
Monthly payment
Est. payment
Payment breakdown
Explore the cost of this home by adjusting the details. Changes won't be saved.Climate risks
Neighborhood: Palos Verdes
Nearby schools
Schools provided by the listing agent
- Elementary: Porter
- Middle: Kimbrough
- High: Poteet
- District: Mesquite ISD
Source: NTREIS. This data may not be complete. We recommend contacting the local school district to confirm school assignments for this home.
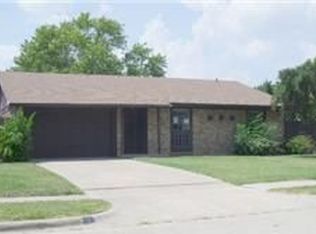
Similar homes
- $--4 bd2 ba1.3k sqft3014 Mason Dr, Mesquite, TX 75150Auction
 Auction.com 2
 - $195,0002 bd2 ba1.1k sqft712 Via Miramonte, Mesquite, TX 75150For Sale
 MLS ID #21329649, Allison Guillot. NTREIS
 - $--3 bd2 ba1.3k sqft3734 Moon Dr, Mesquite, TX 75150Auction
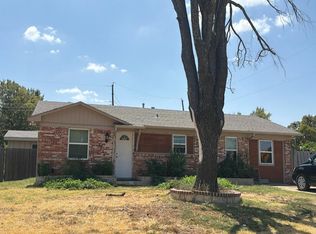 Auction.com 2
 - $185,4004 bd2 ba1.4k sqft3107 Hula Dr, Mesquite, TX 75150For Sale
 MLS ID #21310360, Beth Record. NTREIS
