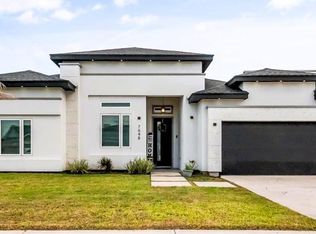
Modern new construction home featuring 3 bedrooms, 2.5 bathrooms, and an open-concept layout designed for comfort and functionality. The home will include porcelain tile flooring throughout, quartz countertops in the kitchen and bathrooms, and energy-efficient LED lighting, creating a clean and contemporary style. Currently under construction with an estimated completion date of early July 2026, making it a great opportunity to reserve before completion. The property includes a 2-car garage and a fully fenced backyard for added privacy. Renderings are approximately 90% accurate and final finishes may vary. Located in Summer Lakes Phase III, a growing community with newer homes, on the north side of the city with easy access to Expressway 77/83. Just minutes from Sunrise Mall, restaurants, hospitals, schools, Port of Brownsville, SpaceX, and LNG plant.
Pending
$270,000
7093 Lake Tahoe, Brownsville, TX 78520
3beds
1,501sqft
Single Family Residence
Built in 2026
6,000 Square Feet Lot
$273,200 Zestimate®
$180/sqft
$-- HOA
What's special
Porcelain tile flooring throughoutEnergy-efficient led lighting
- 119 days |
- 40 |
- 2 |
Likely to sell faster than
Zillow last checked:
Listing updated:
Listed by:
Octavio Javier Singlaterry 956-525-3891,
RE/MAX Sun Valley Realtors
Source: RGVMLS,MLS#: 29772322
Facts & features
Interior
Bedrooms & bathrooms
- Bedrooms: 3
- Bathrooms: 3
- Full bathrooms: 2
- 1/2 bathrooms: 1
Primary bathroom
- Features: Double Vanity, Shower Only
Heating
- Central, Electric
Appliances
- Included: Dishwasher, Electric Water Heater, Water Heater
Features
- Ceiling Fan(s)
- Flooring: Tile
- Windows: Double Pane Windows
Interior area
- Total structure area: 1,501
- Total interior livable area: 1,501 sqft
Property
Parking
- Total spaces: 2
- Parking features: Garage, Attached, Garage Faces Front
- Attached garage spaces: 2
Features
- Levels: One
- Exterior features: None
- Pool features: None
- Fencing: Partial
Lot
- Size: 6,000 Square Feet
- Features: None
Construction
Type & style
- Home type: SingleFamily
- Property subtype: Single Family Residence
Materials
- Stucco
- Foundation: Slab
- Roof: Composition
Condition
- New Construction
- New construction: Yes
- Year built: 2026
Details
- Warranty included: Yes
Utilities & green energy
- Sewer: Public Sewer
- Water: Public
Green energy
- Energy efficient items: Thermostat
Community & HOA
Community
- Security: Smoke Detector(s)
- Subdivision: Summer Lakes Phase Iii
HOA
- Has HOA: No
Location
- Region: Brownsville
Financial & listing details
- Price per square foot: $180/sqft
- Date on market: 4/30/2026
- Listing terms: Cash,Conventional,FHA,VA Loan
- Road surface type: Paved
Estimated market value
$273,200
$260,000 - $287,000
$2,153/mo
Price history
| Date | Event | Price |
|---|---|---|
| 4/30/2026 | Pending sale | $270,000$180/sqft |
Source:  RGVMLS #29772322 Report a problem RGVMLS #29772322 Report a problem | ||
| 4/4/2026 | Listing removed | $270,000$180/sqft |
Source: RGVMLS #29772322 Report a problem | ||
| 2/23/2026 | Listed for sale | $270,000$180/sqft |
Source: RGVMLS #29772322 Report a problem | ||
Public tax history
Tax history is unavailable.
Monthly payment
Est. payment
Payment breakdown
Explore the cost of this home by adjusting the details. Changes won't be saved.Climate risks
Neighborhood: Villa Nueva Colonia
Nearby schools
GreatSchools rating
- 5/10Villareal Elementary SchoolGrades: PK-5Distance: 0.9 mi
- 6/10Resaca Middle SchoolGrades: 6-8Distance: 3.7 mi
- 6/10Los Fresnos High SchoolGrades: 9-12Distance: 7 mi
Schools provided by the listing agent
- Elementary: Los Fresnos
- Middle: Los Fresnos
- High: Los Fresnos
- District: Los Fresnos C.I.S.D.
Source: RGVMLS. This data may not be complete. We recommend contacting the local school district to confirm school assignments for this home.
- $310,0003 bd3 ba1.6k sqft7073 Lake Tahoe, Brownsville, TX 78520New Construction
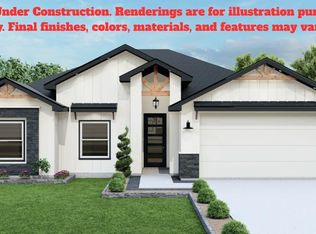
- $--3 bd3 ba1.5k sqft7097 Lake Tahoe #47, Brownsville, TX 78520Sold

- $--3 bd3 ba1.8k sqft7110 Lake Tahoe, Olmito, TX 78575Sold
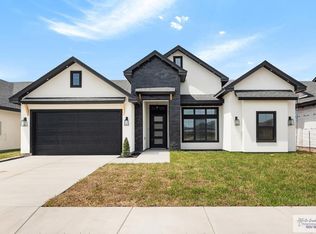
- $75,1008,712 sqft0 Lake Tahoe #2, Brownsville, TX 78520Pending
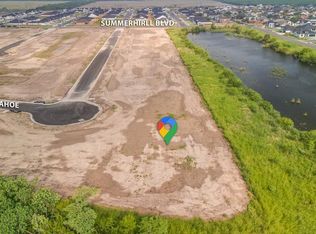
- $--3 bd3 ba1.7k sqft6982 Lake Almanor, Olmito, TX 78575Sold
- $--4 bd4 ba1.8k sqft6978 Lake Almanor, Olmito, TX 78575Sold
- $275,0003 bd3 ba1.5k sqft6966 Lake Almanor, Brownsville, TX 78520Pending
- $--3 bd3 ba1.7k sqft6986 Lake Almanor, Olmito, TX 78575Sold
A local agent can set up tours, give advice and negotiate with sellers.
Similar homes
- $310,0003 bd3 ba1.6k sqft7226 Lake Shasta, Brownsville, TX 78520For Sale

 MLS ID #29778240, Karina Pena, GRT Realty. RGVMLS
 - $310,0003 bd3 ba1.6k sqft7073 Lake Tahoe, Brownsville, TX 78520New ConstructionMLS ID #29777757, Melissa Ruiz, Coldwell Banker La Mansion Real Estate Brownsville. RGVMLS
- $319,9993 bd3 ba2k sqft7161 Lago Rd, Brownsville, TX 78520For Sale
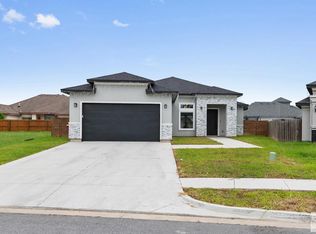 MLS ID #29777085, Melissa J. Martinez, KELLER WILLIAMS LRGV. RGVMLS
 - $336,0003 bd3 ba2k sqft7648 Waverly Dr, Brownsville, TX 78520For Sale
 MLS ID #29776942, Armando Hernandez, Excel Realty. RGVMLS
 - from $251,9903 bd2 ba1.2k sqftIndigo Plan, Palo Alto Groves, Brownsville, TX 78526New ConstructionEsperanza Homes
- $277,0004 bd2 ba1.4k sqft2600 El Puente St, Brownsville, TX 78520New ConstructionMLS ID #29776510, Hector Cardoza, Altus Real Estate Group, LLC. RGVMLS
- $297,0003 bd3 ba1.5k sqft3813 Sena, Brownsville, TX 78520For SaleMLS ID #29777699, Hector Rodriguez, RE/MAX Elite Brownsville. RGVMLS
- from $271,9903 bd4 ba1.5k sqftSophora Plan, The Heights at Riverbend II, Brownsville, TX 78520New ConstructionHakes Brothers
- from $264,9903 bd2 ba1.4k sqftMarigold Plan, Palo Alto Groves, Brownsville, TX 78526New ConstructionEsperanza Homes
- $315,0003 bd3 ba1.5k sqft3833 Sena, Brownsville, TX 78520New ConstructionMLS ID #29775934, Narda C. Vera, Texas Land Trade Realty, LLC. RGVMLS
- from $272,9903 bd2 ba1.4k sqftPaloma Plan, Palo Alto Groves, Brownsville, TX 78526New ConstructionEsperanza Homes
- from $275,9903 bd2 ba1.5k sqftBluebonnet Plan, Palo Alto Groves, Brownsville, TX 78526New ConstructionEsperanza Homes
- $330,0003 bd2 ba1.8k sqft7363 Saint Catherine Dr, Brownsville, TX 78520New ConstructionMLS ID #29777857, Noe Gonzalez, RCR Real Connect Realty. RGVMLS
- from $262,9903 bd2 ba1.4k sqftSan Luis Plan, Palo Alto Groves, Brownsville, TX 78526New ConstructionEsperanza Homes
- $257,0004 bd4 ba1.5k sqft234 Old Military Hwy, Brownsville, TX 78520New ConstructionMLS ID #29778148, Graciela Cuevas, Excel Realty. RGVMLS
- $323,0003 bd3 ba1.7k sqft4667 River Oak Cir, Brownsville, TX 78520For SaleMLS ID #29769398, Edgar De La Garza, MKZ Realty. RGVMLS
- $285,9903 bd2 ba1.5k sqft2321 Grove Ln, Brownsville, TX 78526New ConstructionEsperanza Homes
- $387,0003 bd3 ba2.1k sqft7537 Lake Havasu, Brownsville, TX 78526New ConstructionMLS ID #29777729, Luis Velasco, RGV Realty, LLC. RGVMLS
- $389,5004 bd4 ba1.9k sqft7082 Lake Tahoe, Pharr, TX 78577New ConstructionMLS ID #29776209, Jose Rodriguez, MKZ Realty. RGVMLS
- $310,0004 bd3 ba1.8k sqft1852 Joaquin St, Olmito, TX 78575For SaleMLS ID #29775597, Mario Salinas, Coldwell Banker La Mansion Real Estate Brownsville. RGVMLS
