New constrution home By Jurado Homes very well design with open layout 3 bedrooms 2 .5 baths 2 car garage. All very nice big rooms Quartz Counter tops big Island Icluding Refregirator. electric stove,Dishwasher Mini fridge nice modern wall mount electric fire olace, foam insulation and led lighting for energy efficiency.
Pending
$336,000
7110 Lake Tahoe, Olmito, TX 78575
3beds
1,850sqft
:
Get pre-qualified$2,450/mo
Single Family Residence
Built in 2026
6,000 Square Feet Lot
$-- Zestimate®
$182/sqft
$-- HOA
What's special
Electric stoveMini fridgeQuartz counter topsBig islandBig roomsOpen layout
- 15 days |
- 10 |
- 0 |
Zillow last checked:
Listing updated:
Listed by:
Armando Hernandez 956-280-3089,
Excel Realty
Source: RGVMLS,MLS#: 29776798
Facts & features
Interior
Bedrooms & bathrooms
- Bedrooms: 3
- Bathrooms: 3
- Full bathrooms: 2
- 1/2 bathrooms: 1
Primary bedroom
- Features: Split Bedrooms, Walk-In Closet(s)
Primary bathroom
- Features: Double Vanity, Private Commode
Heating
- Central, Electric
Appliances
- Included: Dishwasher, Electric Water Heater, Water Heater
Features
- Ceiling Fan(s)
- Flooring: Tile
- Windows: Double Pane Windows
Interior area
- Total structure area: 1,850
- Total interior livable area: 1,850 sqft
Video & virtual tour
Property
Parking
- Total spaces: 2
- Parking features: Garage, Attached, Garage Faces Front
- Attached garage spaces: 2
Features
- Levels: One
- Exterior features: None
- Pool features: None
- Fencing: Privacy
Lot
- Size: 6,000 Square Feet
- Features: None
Construction
Type & style
- Home type: SingleFamily
- Property subtype: Single Family Residence
Materials
- Stucco
- Foundation: Slab
- Roof: Built-Up,Composition
Condition
- New Construction
- New construction: Yes
- Year built: 2026
Details
- Warranty included: Yes
Utilities & green energy
Green energy
- Energy efficient items: Thermostat
Community & HOA
Community
- Security: Smoke Detector(s)
- Subdivision: Summer Lakes Phase Iii
HOA
- Has HOA: No
Location
- Region: Olmito
Financial & listing details
- Price per square foot: $182/sqft
- Date on market: 7/13/2026
- Listing terms: Cash,Conventional,FHA,VA Loan
- Road surface type: Paved
Estimated market value
Not available
Estimated sales range
Not available
Not available
Price history
| Date | Event | Price |
|---|---|---|
| 7/13/2026 | Pending sale | $336,000$182/sqft |
Source:  RGVMLS #29776798 Report a problem RGVMLS #29776798 Report a problem | ||
| 7/3/2026 | Listing removed | $336,000$182/sqft |
Source: RGVMLS #29776798 Report a problem | ||
| 5/29/2026 | Listed for sale | $336,000$182/sqft |
Source: RGVMLS #29776798 Report a problem | ||
Public tax history
Tax history is unavailable.
Monthly payment
Est. payment
Payment breakdown
Explore the cost of this home by adjusting the details. Changes won't be saved.Climate risks
Neighborhood: Villa Nueva Colonia
Nearby schools
GreatSchools rating
- 5/10Villareal Elementary SchoolGrades: PK-5Distance: 0.9 mi
- 6/10Resaca Middle SchoolGrades: 6-8Distance: 3.7 mi
- 6/10Los Fresnos High SchoolGrades: 9-12Distance: 7 mi
Schools provided by the listing agent
- Elementary: Villarreal
- Middle: Resaca
- High: Los Fresnos
- District: Los Fresnos C.I.S.D.
Source: RGVMLS. This data may not be complete. We recommend contacting the local school district to confirm school assignments for this home.
- $270,0003 bd3 ba1.5k sqft7093 Lake Tahoe, Brownsville, TX 78520Pending

- $310,0003 bd3 ba1.6k sqft7073 Lake Tahoe, Brownsville, TX 78520New Construction
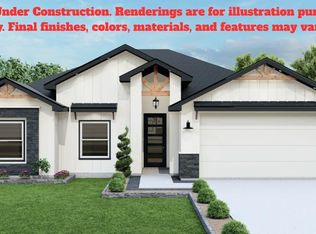
- $--3 bd3 ba1.5k sqft7097 Lake Tahoe #47, Brownsville, TX 78520Sold

- $75,1008,712 Square Feet0 Lake Tahoe #11, Brownsville, TX 78520Pending
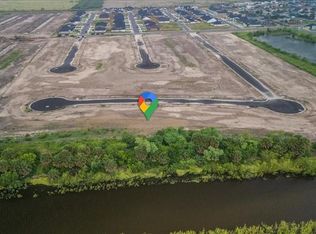
- $75,1008,712 Square Feet0 Lake Tahoe #2, Brownsville, TX 78520Pending
- $--3 bd3 ba1.8k sqft7114 Lake Tahoe, Brownsville, TX 78520Sold
- $--3 bd3 ba1.6k sqft7145 Lake Tahoe, Brownsville, TX 78520Sold
- $75,1008,712 Square Feet0 Lake Tahoe #10, Brownsville, TX 78520Pending
A local agent can set up tours, give advice and negotiate with sellers.
Similar homes
- $336,0003 bd3 ba2k sqft7648 Waverly Dr, Brownsville, TX 78520For Sale
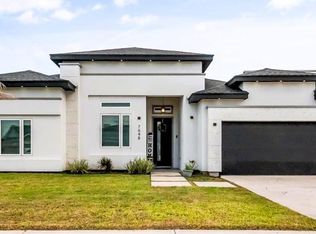
 MLS ID #29776942, Armando Hernandez, Excel Realty. RGVMLS
 - $310,0003 bd3 ba1.6k sqft7073 Lake Tahoe, Brownsville, TX 78520New ConstructionMLS ID #29777757, Melissa Ruiz, Coldwell Banker La Mansion Real Estate Brownsville. RGVMLS
- $319,9993 bd3 ba2k sqft7161 Lago Rd, Brownsville, TX 78520For Sale
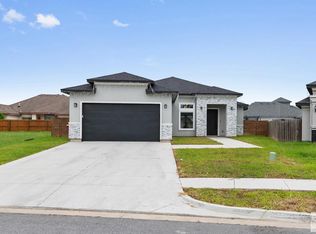 MLS ID #29777085, Melissa J. Martinez, KELLER WILLIAMS LRGV. RGVMLS
 - $330,0003 bd2 ba1.8k sqft7363 Saint Catherine Dr, Brownsville, TX 78520New Construction
 MLS ID #29777857, Noe Gonzalez, RCR Real Connect Realty. RGVMLS
 - $389,5004 bd4 ba1.9k sqft7082 Lake Tahoe, Pharr, TX 78577New ConstructionMLS ID #29776209, Jose Rodriguez, MKZ Realty. RGVMLS
- $353,0003 bd3 ba1.9k sqft8834 Wentz Lake, Brownsville, TX 78520New ConstructionMLS ID #29771375, Yazmin Ramirez Zapata, Coldwell Banker La Mansion Real Estate Brownsville. RGVMLS
- $329,9003 bd3 ba1.8k sqft9072 New Orleans Ct, Los Fresnos, TX 78566For SaleMLS ID #29777915, Joshua Herrera, GRT Realty. RGVMLS
- $355,0003 bd3 ba1.9k sqft4901 San Fernando River Cir, Brownsville, TX 78520For SaleMLS ID #29777363, Isela Vieyra Rios, Encore Fine Properties. RGVMLS
- $323,0003 bd3 ba1.7k sqft4667 River Oak Cir, Brownsville, TX 78520For SaleMLS ID #29769398, Edgar De La Garza, MKZ Realty. RGVMLS
- from $326,9903 bd3 ba2.3k sqftJuniper Plan, Palo Alto Groves, Brownsville, TX 78526New ConstructionEsperanza Homes
- $369,9004 bd3 ba2k sqft9488 S Queen Palm, Los Fresnos, TX 78566For SaleMLS ID #29777555, Jorge Medina, RE/MAX Elite Brownsville. RGVMLS
- $355,0004 bd3 ba2k sqft6878 Woodstock Dr, Brownsville, TX 78526For SaleMLS ID #29775652, Jorge Medina, RE/MAX Elite Brownsville. RGVMLS
- $356,0004 bd3 ba1.8k sqft2124 Grove Ln, Brownsville, TX 78526For SaleMLS ID #29772137, Sara Resendez, GRT Realty. RGVMLS
- $399,0003 bd3 ba2.1k sqft5912 Willow Palm Ct, Brownsville, TX 78549New ConstructionMLS ID #29777635, Luis Velasco, RGV Realty, LLC. RGVMLS
- from $262,9903 bd2 ba1.4k sqftSan Luis Plan, Palo Alto Groves, Brownsville, TX 78526New ConstructionEsperanza Homes
- $399,0004 bd3 ba2.1k sqft6414 Paola St, Brownsville, TX 78526New ConstructionMLS ID #29777549, Hector Rodriguez, RE/MAX Elite Brownsville. RGVMLS
- $285,9903 bd2 ba1.5k sqft2321 Grove Ln, Brownsville, TX 78526New ConstructionEsperanza Homes
- $344,7504 bd3 ba1.8k sqft3745 Paseo Cafetos St, Brownsville, TX 78526New ConstructionMLS ID #29772045, Claudia Bartnicki, Coldwell Banker La Mansion Real Estate Brownsville. RGVMLS
- $329,0003 bd2 ba1.9k sqft4441 Aurora Dr, Brownsville, TX 78526For SaleMLS ID #29776641, Alicia Villarreal, Access Realty RGV. RGVMLS
- from $284,9903 bd2 ba1.7k sqftEncino Plan, Palo Alto Groves, Brownsville, TX 78526New ConstructionEsperanza Homes
