Rates as low as 3.99% with preferred lender! This beautiful home features a huge open concept family room & kitchen,perfect for entertaining. This floor plan is filled with sunlight and equipped with a 5-burner gas range, stainless steel appliances,upgraded soft-close cabinetry, and quartz counter tops. Enjoy the private maintenance-free courtyard off the family room. The owner's suite features dual vanities with quartz counter-tops,large shower and oversized walk-in closet. There are three secondary bedrooms also located on the second floor,along with a conveniently positioned laundry room. The guest bathroom offers dual vanities and a window for more natural light. Enjoy the convenience of a two-car, rear facing attached garage with an oversized space perfect for storage or a workshop and separate door for easy access and natural light. Harmony offers a unique atmosphere that blends charming homes and thoughtful details with the beauty of nature. Designed by the renowned Lew Oliver, don't miss the chance to call this place home at an incredible price.
Active
$429,900
71 Hydrangea Ln Lot 76, Auburn, GA 30011
4beds
2,118sqft
Single Family Residence, Residential
Built in 2026
-- sqft lot
$-- Zestimate®
$203/sqft
$140/mo HOA
What's special
Filled with sunlightStainless steel appliancesOversized walk-in closetLarge showerQuartz counter topsUpgraded soft-close cabinetry
- 5 days |
- 56 |
- 4 |
Zillow last checked:
Listing updated:
Listed by:
Lora Rush,
Atlanta Fine Homes Sotheby's International 678-736-1180
Source: FMLS GA,MLS#: 7804288
Loading...
Facts & features
Interior
Bedrooms & bathrooms
- Bedrooms: 4
- Bathrooms: 4
- Full bathrooms: 3
- 1/2 bathrooms: 1
Rooms
- Room types: Other
Primary bedroom
- Features: Oversized Master, Split Bedroom Plan
- Level: Oversized Master, Split Bedroom Plan
Bedroom
- Features: Oversized Master, Split Bedroom Plan
Primary bathroom
- Features: Double Vanity, Shower Only
Dining room
- Features: Open Concept
Kitchen
- Features: Cabinets White, Kitchen Island, Pantry
Heating
- Central, Natural Gas, Zoned
Cooling
- Ceiling Fan(s), Central Air
Appliances
- Included: Dishwasher, Disposal, Gas Range, Gas Water Heater, Self Cleaning Oven
- Laundry: Laundry Room, Upper Level
Features
- Double Vanity, High Ceilings 9 ft Main, High Ceilings 9 ft Upper, High Speed Internet, Walk-In Closet(s)
- Flooring: Carpet, Vinyl, Other
- Windows: Insulated Windows
- Basement: None
- Has fireplace: No
- Fireplace features: None
- Common walls with other units/homes: No Common Walls
Interior area
- Total structure area: 2,118
- Total interior livable area: 2,118 sqft
- Finished area above ground: 2,118
- Finished area below ground: 0
Video & virtual tour
Property
Parking
- Total spaces: 2
- Parking features: Attached, Garage, Garage Door Opener, Garage Faces Rear, Kitchen Level, Level Driveway
- Attached garage spaces: 2
- Has uncovered spaces: Yes
Accessibility
- Accessibility features: None
Features
- Levels: Two
- Stories: 2
- Patio & porch: Covered, Front Porch, Patio
- Exterior features: Courtyard, Private Yard
- Pool features: None
- Spa features: None
- Fencing: Fenced,Privacy,Wood
- Has view: Yes
- View description: Rural
- Waterfront features: None
- Body of water: None
Lot
- Features: Landscaped
Details
- Additional structures: None
- Other equipment: None
- Horse amenities: None
Construction
Type & style
- Home type: SingleFamily
- Architectural style: Cottage,Farmhouse
- Property subtype: Single Family Residence, Residential
Materials
- Cement Siding
- Foundation: Slab
- Roof: Composition,Shingle
Condition
- New Construction
- New construction: Yes
- Year built: 2026
Details
- Builder name: Kinglett Harmony LLC
Utilities & green energy
- Electric: 110 Volts
- Sewer: Public Sewer
- Water: Public
- Utilities for property: Cable Available, Electricity Available, Natural Gas Available, Phone Available, Sewer Available, Underground Utilities, Water Available
Green energy
- Energy efficient items: Insulation, Windows
- Energy generation: None
Community & HOA
Community
- Features: Homeowners Assoc, Near Schools, Near Trails/Greenway, Sidewalks, Street Lights
- Security: None
- Subdivision: Harmony
HOA
- Has HOA: Yes
- Services included: Maintenance Grounds
- HOA fee: $140 monthly
- HOA phone: 678-279-5462
Location
- Region: Auburn
Financial & listing details
- Price per square foot: $203/sqft
- Date on market: 7/13/2026
- Cumulative days on market: 6 days
- Listing terms: Cash,Conventional,FHA,VA Loan
- Ownership: Fee Simple
- Electric utility on property: Yes
- Road surface type: Asphalt
Estimated market value
Not available
Estimated sales range
Not available
Not available
Price history
| Date | Event | Price |
|---|---|---|
| 7/13/2026 | Listed for sale | $429,900$203/sqft |
Source:  FMLS GA #7804288 Report a problem FMLS GA #7804288 Report a problem | ||
Public tax history
Tax history is unavailable.
Monthly payment
Est. payment
Payment breakdown
Explore the cost of this home by adjusting the details. Changes won't be saved.Climate risks
Neighborhood: 30011
Nearby schools
GreatSchools rating
- 7/10Auburn Elementary SchoolGrades: PK-5Distance: 0.1 mi
- 5/10Westside Middle SchoolGrades: 6-8Distance: 4.2 mi
- 4/10Apalachee High SchoolGrades: 9-12Distance: 4.7 mi
Schools provided by the listing agent
- Elementary: Auburn
- High: Apalachee
Source: FMLS GA. This data may not be complete. We recommend contacting the local school district to confirm school assignments for this home.
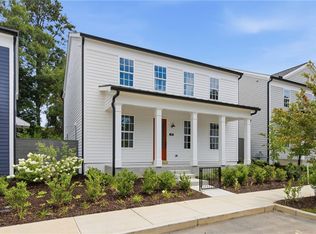
- $424,9004 bd4 ba2.1k sqft61 Hydrangea Ln #75, Auburn, GA 30011New Construction
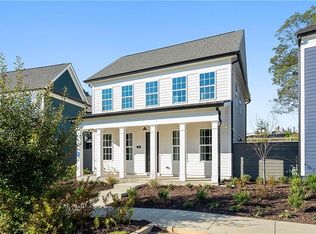
- $379,9003 bd3 ba1.9k sqft41 Hydrangea Ln UNIT 73, Auburn, GA 30011New Construction
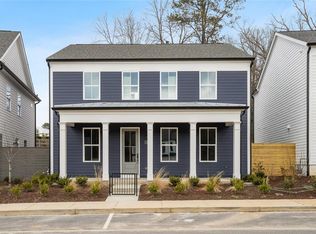
- $414,9004 bd4 ba2k sqft51 Hydrangea Ln UNIT 74, Auburn, GA 30011Sold
- $450,0004 bd3 ba2.2k sqft7 Hydrangea Way UNIT 70, Auburn, GA 30011Sold
- $344,9003 bd3 ba1.5k sqft10 Spirea Way LOT 69, Auburn, GA 30011Sold
- $369,9003 bd3 ba1.5k sqft22 Spirea Way LOT 68, Auburn, GA 30011New Construction
- $342,7003 bd3 ba1.5k sqft10 Spiera Way, Auburn, GA 30011Off Market
- $424,9003 bd3 ba1.9k sqft386 10th St UNIT 57, Auburn, GA 30011New Construction
A local agent can set up tours, give advice and negotiate with sellers.
Similar homes
- $424,9004 bd4 ba2.1k sqft61 Hydrangea Ln #75, Auburn, GA 30011New Construction
 FMLS GA
 - from $474,9003 bd3 ba2.2k sqftBriarwood Plan, Harmony, Auburn, GA 30011New Construction
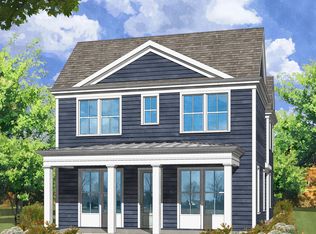 Kinglett Homes
 - $425,0004 bd3 ba2.3k sqft213 Wynfield Way, Auburn, GA 30011For Sale
 MLS ID #7779248, Vlad Berkovich, Valor Realty Group. FMLS GA
 - $429,0004 bd3 ba2.4k sqft415 Station Overlook Drive, Auburn, GA 30011For Sale
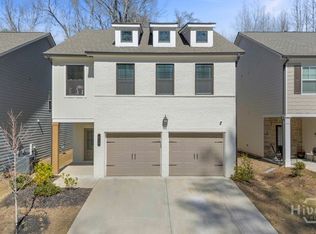
 MLS ID #CL359972, Brittany Powers, Keller Williams Greater Athens. Hive MLS
 - $--3 bd2 ba1.3k sqft347 Timberridge Ln, Auburn, GA 30011AuctionXome
- from $464,9004 bd4 ba2.1k sqftArdell Plan, Harmony, Auburn, GA 30011New ConstructionKinglett Homes
- $480,0004 bd3 ba3k sqft1525 Wynfield Dr, Auburn, GA 30011For SaleMLS ID #7799236, Yesenia Sorto, Virtual Properties Realty.com. FMLS GA
- from $476,9004 bd4 ba2.2k sqftBradford Plan, Harmony, Auburn, GA 30011New ConstructionKinglett Homes
- $429,9003 bd3 ba2.5k sqft152 Carl Cedar Hill Rd, Winder, GA 30680For SaleMLS ID #7795631, DENNIS JONES, Chapman Hall Professionals Realty, LLC.. FMLS GA
- $424,9003 bd3 ba1.9k sqft386 10th St Unit 57, Auburn, GA 30011New ConstructionFMLS GA
- $500,0004 bd2 ba2.4k sqft102 Mount Moriah Rd, Auburn, GA 30011For SaleMLS ID #7683419, Michael Riggan, Berkshire Hathaway HomeServices Georgia Properties. FMLS GA
- $335,0003 bd2 ba2k sqft1727 Wynfield Ln, Auburn, GA 30011For SaleMLS ID #7802854, Stephen Molloy, HomeSmart. FMLS GA
- from $449,9003 bd3 ba1.9k sqftChandler Plan, Harmony, Auburn, GA 30011New ConstructionKinglett Homes
- from $399,9993 bd3 ba1.9k sqftCabot Plan, Harmony, Auburn, GA 30011New ConstructionKinglett Homes
- $360,0004 bd3 ba1.7k sqft1528 Oakleaf Dr, Auburn, GA 30011For SaleMLS ID #7752575, Parker Smith, Keller Williams Rlty, First Atlanta. FMLS GA
- $375,0003 bd3 ba2.1k sqft1549 Wynfield Dr, Auburn, GA 30011For SaleMLS ID #7778980, Robi Olguin, Redfin Corporation. FMLS GA
- $349,5004 bd3 ba1.8k sqft200 Appalachee Church Rd, Auburn, GA 30011For SaleMLS ID #7773350, Casey Payne Stiles, Southern Classic Realtors. FMLS GA
- $359,9004 bd2 ba1.8k sqft301 Jonaquil Ave, Auburn, GA 30011For SaleMLS ID #7734795, Jenna Matheny, Realistry Brokerage, LLC. FMLS GA
- $330,0004 bd3 ba1.7k sqft203 Hill St, Auburn, GA 30011For SaleMLS ID #7792872, Jorge Montilla, EXP Realty, LLC.. FMLS GA
- from $389,9003 bd3 ba1.5k sqftAutry Plan, Harmony, Auburn, GA 30011New ConstructionKinglett Homes
