Back on Market! No fault of the seller. Situated on over half an acre with no HOA, this split-level home offers a functional layout and flexible living spaces. The main level features vaulted ceilings, wood-look tile flooring, and a living room with a brick fireplace. The kitchen includes a breakfast bar, painted cabinetry, pantry, stainless steel appliances, and ample counter and cabinet space. The primary suite offers room for a sitting area and an en-suite bath with a soaking tub and separate shower. Two additional bedrooms and a full bath complete the upper level. The finished lower level includes a large bonus room, kitchenette, additional room, and full bath, providing space for a media room, home office, guest suite, or multi-generational living. Enjoy the upper deck or the extended lower patio with covered and uncovered seating areas. The flat backyard offers plenty of usable space and is ideal for adding a pool, while still leaving room for play, pets, or a garden. Don't miss this second opportunity—schedule your showing today!
Active
$375,000
1549 Wynfield Dr, Auburn, GA 30011
3beds
2,106sqft
:
Get pre-qualified$2,350/mo
Single Family Residence, Residential
Built in 1995
0.7 Acres Lot
$369,700 Zestimate®
$178/sqft
$-- HOA
What's special
Upper deckStainless steel appliancesWood-look tile flooringPainted cabinetryVaulted ceilings
- 52 days |
- 252 |
- 13 |
Zillow last checked:
Listing updated:
Listed by:
Robi Olguin,
Redfin Corporation 404-800-3623
Source: FMLS GA,MLS#: 7778980
Facts & features
Interior
Bedrooms & bathrooms
- Bedrooms: 3
- Bathrooms: 3
- Full bathrooms: 3
- Main level bathrooms: 3
- Main level bedrooms: 3
Rooms
- Room types: Other
Primary bedroom
- Features: Oversized Master
- Level: Oversized Master
Bedroom
- Features: Oversized Master
Primary bathroom
- Features: Separate Tub/Shower, Soaking Tub
Dining room
- Features: Open Concept
Kitchen
- Features: Breakfast Bar, Cabinets Other, Eat-in Kitchen, Stone Counters, View to Family Room, Other
Heating
- Electric
Cooling
- Electric
Appliances
- Included: Dishwasher, Disposal, Dryer, Electric Oven, Range Hood, Refrigerator, Washer
- Laundry: Laundry Room, Lower Level
Features
- Entrance Foyer, Vaulted Ceiling(s), Other
- Flooring: Ceramic Tile
- Windows: Insulated Windows, Shutters
- Basement: Full
- Number of fireplaces: 1
- Fireplace features: Living Room
- Common walls with other units/homes: No Common Walls
Interior area
- Total structure area: 2,106
- Total interior livable area: 2,106 sqft
Video & virtual tour
Property
Parking
- Total spaces: 4
- Parking features: Garage, On Street
- Garage spaces: 2
- Has uncovered spaces: Yes
Accessibility
- Accessibility features: None
Features
- Levels: One
- Stories: 1
- Patio & porch: Patio
- Exterior features: Private Yard
- Pool features: None
- Spa features: None
- Fencing: Back Yard
- Has view: Yes
- View description: Other
- Waterfront features: None
- Body of water: None
Lot
- Size: 0.7 Acres
- Features: Back Yard, Front Yard, Landscaped
Details
- Additional structures: None
- Parcel number: AU04A 014
- Other equipment: None
- Horse amenities: None
Construction
Type & style
- Home type: SingleFamily
- Architectural style: Traditional
- Property subtype: Single Family Residence, Residential
Materials
- HardiPlank Type
- Foundation: Concrete Perimeter
- Roof: Composition
Condition
- Resale
- New construction: No
- Year built: 1995
Utilities & green energy
- Electric: 110 Volts, 220 Volts
- Sewer: Septic Tank
- Water: Public
- Utilities for property: Electricity Available, Sewer Available, Water Available
Green energy
- Energy efficient items: None
- Energy generation: None
Community & HOA
Community
- Features: None
- Security: Carbon Monoxide Detector(s), Fire Alarm, Smoke Detector(s)
- Subdivision: Wynfield
HOA
- Has HOA: No
Location
- Region: Auburn
Financial & listing details
- Price per square foot: $178/sqft
- Tax assessed value: $293,256
- Annual tax amount: $2,851
- Date on market: 6/5/2026
- Cumulative days on market: 48 days
- Electric utility on property: Yes
- Road surface type: Concrete
Estimated market value
$369,700
$351,000 - $388,000
$2,106/mo
Price history
| Date | Event | Price |
|---|---|---|
| 6/5/2026 | Listed for sale | $375,000-3.8%$178/sqft |
Source:  GAMLS #10779413 Report a problem GAMLS #10779413 Report a problem | ||
| 5/5/2026 | Listing removed | $390,000$185/sqft |
Source: GAMLS #10715040 Report a problem | ||
| 3/26/2026 | Listed for sale | $390,000+519%$185/sqft |
Source: GAMLS #10715040 Report a problem | ||
| 10/2/2010 | Listing removed | $63,000$30/sqft |
Source: foreclosure.com Report a problem | ||
| 9/26/2010 | Price change | $63,000-10%$30/sqft |
Source: foreclosure.com Report a problem | ||
| 9/11/2010 | Listed for sale | $70,000-23.9%$33/sqft |
Source: Drake Realty of Greater Atlanta, Inc. #02822163 Report a problem | ||
| 6/5/2010 | Listing removed | $92,000$44/sqft |
Source: foreclosure.com Report a problem | ||
| 2/22/2010 | Listed for sale | $92,000-45.1%$44/sqft |
Source: foreclosure.com Report a problem | ||
| 9/29/2009 | Sold | $167,442+13.9%$80/sqft |
Source: Public Record Report a problem | ||
| 9/27/2004 | Sold | $147,000+15.7%$70/sqft |
Source: Public Record Report a problem | ||
| 7/24/2000 | Sold | $127,000+36.7%$60/sqft |
Source: Public Record Report a problem | ||
| 9/8/1995 | Sold | $92,900$44/sqft |
Source: Public Record Report a problem | ||
Public tax history
| Year | Property taxes | Tax assessment |
|---|---|---|
| 2025 | $3,420 -12% | $117,302 +2.2% |
| 2024 | $3,885 +13.8% | $114,780 |
| 2023 | $3,415 +16.1% | $114,780 +29.6% |
| 2022 | $2,941 +19.4% | $88,557 +25% |
| 2021 | $2,462 -1.6% | $70,819 |
| 2020 | $2,503 +10.7% | $70,819 +9.7% |
| 2019 | $2,261 +11.1% | $64,550 +6.8% |
| 2018 | $2,035 +25.5% | $60,461 +26.3% |
| 2017 | $1,621 +23.8% | $47,866 +5.9% |
| 2016 | $1,309 | $45,211 -0.9% |
| 2015 | $1,309 -1.1% | $45,612 +11.4% |
| 2014 | $1,324 +18.2% | $40,962 +4.3% |
| 2013 | $1,120 | $39,264 |
| 2012 | -- | -- |
| 2011 | -- | -- |
| 2010 | -- | -- |
| 2009 | -- | -- |
| 2008 | -- | -- |
| 2007 | -- | -- |
| 2005 | -- | -- |
| 2004 | -- | -- |
| 2003 | -- | -- |
| 2001 | $904 -0.4% | -- |
| 2000 | $908 -10.2% | -- |
| 1999 | $1,011 | -- |
Find assessor info on the county website
Monthly payment
Est. payment
Payment breakdown
Explore the cost of this home by adjusting the details. Changes won't be saved.Climate risks
Neighborhood: 30011
Nearby schools
GreatSchools rating
- 7/10Auburn Elementary SchoolGrades: PK-5Distance: 1.3 mi
- 5/10Westside Middle SchoolGrades: 6-8Distance: 5.5 mi
- 4/10Apalachee High SchoolGrades: 9-12Distance: 5.8 mi
Schools provided by the listing agent
- Elementary: Auburn
- Middle: Westside - Barrow
- High: Apalachee
Source: FMLS GA. This data may not be complete. We recommend contacting the local school district to confirm school assignments for this home.
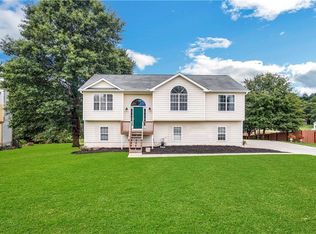
- $373,2005 bd3 ba2.1k sqft1551 Wynfield Dr, Auburn, GA 30011Off Market
- $330,8003 bd2 ba1.6k sqft1545 Wynfield Dr, Auburn, GA 30011Off Market
- $346,9004 bd3 ba2.1k sqft1708 Wynfield Ln, Auburn, GA 30011Off Market
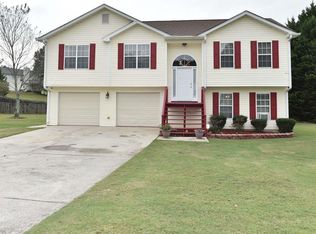
- $325,0003 bd3 ba1.7k sqft1553 Wynfield Dr, Auburn, GA 30011Off Market
- $300,0003 bd3 ba2k sqft1712 Wynfield Ln, Auburn, GA 30011Sold
- $338,4004 bd3 ba2k sqft1543 Wynfield Dr, Auburn, GA 30011Off Market
- $326,5003 bd2 ba1.6k sqft1550 Wynfield Dr, Auburn, GA 30011Off Market
- $356,0003 bd2 ba1.8k sqft1707 Wynfield Ln, Auburn, GA 30011Off Market
A local agent can set up tours, give advice and negotiate with sellers.
Similar homes
- $374,9004 bd2 ba2.1k sqft2782 Wilding Green Ln, Dacula, GA 30019Active Under Contract

 MLS ID #10784469, Nisha Noorani, Century 21 Results. GAMLS
 - $359,0005 bd3 ba2.8k sqft839 Key Largo Pointe, Auburn, GA 30011For Sale

 MLS ID #7797971, MARK SPAIN, Mark Spain Real Estate. FMLS GA
 - $339,9993 bd3 ba1.9k sqft84 Hebron Church Rd, Dacula, GA 30019For Sale
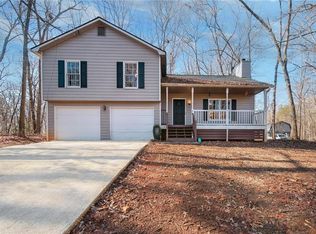 MLS ID #7753400, Matthew Nicklin, OneSource Real Estate, LLC. FMLS GA
 - $375,0003 bd2 ba1.7k sqft716 Michael Dr, Winder, GA 30680Active
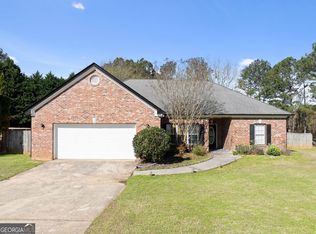 MLS ID #10712005, Chad Buffington, Buffington Real Estate Group. GAMLS
 - $399,0003 bd3 ba1.7k sqft410 Winston Manor Dr, Winder, GA 30680ActiveMLS ID #10786049, Dustin Barker, BHHS Georgia Properties. GAMLS
- $385,0003 bd3 ba2.4k sqft236 Hidden Ct, Winder, GA 30680For SaleMLS ID #7728632, Stephanie Porter, Chapman Hall Professionals. FMLS GA
- $369,9003 bd2 ba1.7k sqft4518 Summerset Dr, Gainesville, GA 30507ActiveMLS ID #10773378, Porter Williams Team, BHHS Georgia Properties. GAMLS
- $339,9004 bd3 ba2.2k sqft673 Effie Dr, Lawrenceville, GA 30045For SaleMLS ID #7791731, Aziza Zeerak, Realty One Group Edge. FMLS GA
- $419,0004 bd3 ba2.7k sqft2758 Harbins Bend Ln, Dacula, GA 30019Active Under ContractMLS ID #10791691, Kim R Dontje, eXp Realty. GAMLS
- $409,9004 bd3 ba2.5k sqft318 Dunagan Chase Dr, Lawrenceville, GA 30045ActiveMLS ID #10806625, Diamond B Owens, Keller Williams Realty First Atlanta. GAMLS
- $365,0003 bd3 ba2.1k sqft1398 Gates Mill Walk, Lawrenceville, GA 30045Active Under ContractMLS ID #10799459, Richard C Reid, Direct Link Realty, Inc.. GAMLS
- $369,5004 bd3 ba2k sqft1480 Bramlett Forest Trl, Lawrenceville, GA 30045For SaleMLS ID #7797525, Peret Realty Group, EXP Realty, LLC.. FMLS GA
- $375,0004 bd2 ba2.2k sqft61 Graham Xing, Winder, GA 30680For SaleMLS ID #7783029, The Rains Team, Pend Realty, LLC.. FMLS GA
- $374,9993 bd3 ba2.2k sqft340 Fountainmist Trl, Lawrenceville, GA 30043For SaleMLS ID #7784607, Daysi Pulido, Virtual Properties Realty.com. FMLS GA
- $365,0003 bd3 ba2k sqft160 Deanna Ct, Lawrenceville, GA 30046For SaleMLS ID #7772536, Mauricio Villa, Redfin Corporation. FMLS GA
- $355,0003 bd2 ba1.6k sqft122 Bower Ct, Winder, GA 30680ActiveMLS ID #10787020, Brodie Allred, Century 21 Results. GAMLS
- $390,0004 bd3 ba1.9k sqft994 Bay Ridge Dr, Lawrenceville, GA 30045For SaleMLS ID #7788756, Mohammad Main Uddin, Virtual Properties Realty.com. FMLS GA
- $350,0003 bd2 ba1.3k sqft4542 Trellis Way, Braselton, GA 30517For SaleMLS ID #7806566, Karina Camp, Dorsey Alston Realtors. FMLS GA
- $429,9005 bd3 ba3k sqft1545 Smoke Hill Dr NE, Hoschton, GA 30548ActiveMLS ID #10795970, Doug Jacobs, Century 21 Results. GAMLS
- $379,9004 bd3 ba2.4k sqft1975 Vintage Dr, Snellville, GA 30078For SaleMLS ID #7778184, The Phillips Brothers, Bolst, Inc.. FMLS GA
