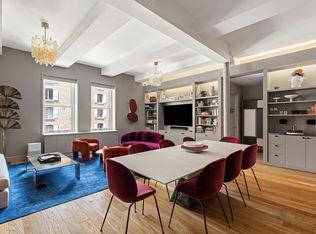
This spacious 3,100 square foot, 3-bedroom home, originally conceived by AD100 firm Gachot Studios with further refinements and customization's made by its discerning owners, exudes elegance and sophistication. Perfectly poised high above the cobblestone streetscape and flanked by 198 square feet of terraces, the residence stuns with 12-foot ceiling heights, beautiful wide-plank American oak flooring and wonderful configuration. Enter discreetly and conveniently through the building's lobby, adjacent to a lushly-landscaped courtyard designed by Deborah Nevins. A gracious gallery, ideal for displaying art, leads into the great room where the striking kitchen, a study in traditional-meets-modern design, is outfitted with walnut cabinetry by Henrybuilt and Imperial Danby marble counters, backsplash, and 4-person seated island overlooking the grand living room. The kitchen's walk-in pantry, ample storage, and professional appliance package, including a 36" Viking cooktop, two Wolf ovens plus microwave, Sub-Zero refrigerator/freezer and wine cooler, Miele dishwasher, and vented range hood, make it an exceptional space for all levels of culinary pursuits. The great room, opening onto one of the home's two manicured terraces through double doors, is scaled to perfection; large enough for generous gatherings yet intimate and warm enough for day-to-day enjoyment. A dining area with room for ample seating and walls appropriately scaled for commanding artwork completes the space. The large master suite, with dual walk-in closets and a sitting area, features the property's second terrace space. Its five-fixture bathroom is outfitted with Bianco Dolomiti marble slab walls and tile flooring in a hand-laid herringbone pattern, custom white oak vanities by Henrybuilt, a freestanding soaking tub, and separate stall shower, all with fixtures by Lefroy Brooks. A cleverly designed custom office space with hidden storage leads to the guest wing of the home, where there are two bedrooms, both with en-suite baths, a media room, and laundry room. Custom built-ins can be found throughout, elevating design and maximizing storage. Additional features include double-paned, sound attenuated Kolbe windows, beamed ceilings, Lutron lighting controls and automated shades, and multi-zone air conditioning and heating. The property also transfers with a large storage unit in the building. Nestled in the most desired corner of Northwest TriBeCa, The Sterling Mason is a curated collaboration conceived by noted architect Morris Adjmi, combining the restoration of an existing 1906 masonry coffee and tea warehouse landmark with a new mirror image building clad in metal. The lobby is attended by a concierge and 24/7 doormen and features a fireplace, wood paneling and limestone finishes, and a courtyard viewing garden. Amenities include a private fitness center with yoga and exercise studios, children's playroom, library lounge and dining room with catering pantry and service bar, community space, private storage, bike storage, and cold storage for fresh food deliveries. Pets are welcome. Maisonette 1A is an offering rarely found in today's market: historic Tribeca charm and scale with modern-day services and amenities offered at one of the city's finest condominiums, all while offering increasingly desirable private outdoor space.
This property is not currently displayed as for sale or rent on Zillow. This may be different from what's on other websites or public sources.