This impeccably designed two-bedroom, two-and-a-half-bath residence at the Sterling Mason offers refined loft living within one of Downtown’s most architecturally distinguished condominiums. Designed by Morris Adjmi with interiors by Gachot, the home blends historic character with modern precision and scale.
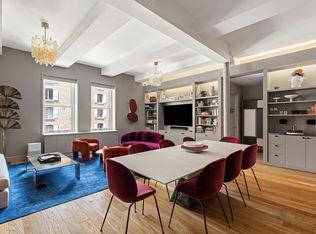
A gracious, thoughtfully proportioned layout separates entertaining and private quarters with ease. Soaring 12-foot ceilings and tall west-facing windows fill the great room with natural light, creating an expansive setting for living and dining. The open kitchen, seamlessly integrated into the space, features custom Henrybuilt cabinetry, white marble countertops and backsplash, and wraparound bar seating—both sculptural and functional. The great room is further enhanced by built-in millwork including a media unit, credenza, and bookshelf, along with integrated Sonos audio and Lutron lighting.
Both bedrooms overlook the building’s serene landscaped garden court through insulated glass French doors. The primary suite is generously scaled and tranquil, complete with two large walk-in closets and a spa-caliber bath finished in radiant-heated white marble herringbone flooring, a freestanding soaking tub, glass-enclosed shower, and custom double vanity. The secondary bedroom offers excellent proportions, abundant storage, and an en-suite bath with a full soaking tub.
Modern comforts include zoned central air conditioning, a Savant home automation system for sound, lighting, and motorized shades, and built-in AV infrastructure throughout.
Originally constructed in 1905 as a tea and coffee warehouse, the Sterling Mason was meticulously restored and paired with a complementary new-construction addition in 2015, preserving its industrial heritage while delivering contemporary luxury. Residents enjoy a full-time doorman, resident manager, fitness center, children’s playroom, private storage, parking garage, and a beautifully appointed lobby.
Sold
$4,450,000
71 Laight St APT 2A, New York, NY 10013
2beds
2,042sqft
Condominium
Built in 2015
-- sqft lot
$4,467,000 Zestimate®
$2,179/sqft
$-- Estimated rent
Home value
$4,467,000
$4.20M - $4.74M
Not available
Zestimate® history
Owner options
List your home for rent
Find your next renter with Zillow Rental Manager. Plus, with online applications, you can quickly screen prospective tenants – for free.
Refinance and save
$33,131/mo
Est. payment
Refinancing to a lower rate could help reduce your monthly payments and save thousands over the life of the loan.
$33,131/mo
Est. payment
Explore your selling options
Work with a Zillow partner agent
Leverage their expertise and Zillow's premium Showcase listings to get your home seen by more buyers.
Get startedList with your own agent
Get your home in front of millions of buyers by listing it on Zillow.
Learn how to do itSell it yourself
Take full control of how buyers see your home on Zillow by listing For Sale by Owner (FSBO).
List your homeWhat's special
Zillow last checked:
Listing updated:
Listed by:
Ian Lefkowitz,
Compass,
Stephen Ferrara
Source: StreetEasy,MLS#: S1814676
Facts & features
Interior
Bedrooms & bathrooms
- Bedrooms: 2
- Bathrooms: 3
- Full bathrooms: 2
- 1/2 bathrooms: 1
Rooms
- Room types: Bike Room, Childrens Playroom
Cooling
- Central Air
Appliances
- Included: Dishwasher, Washer/Dryer
Features
- Flooring: Hardwood
Interior area
- Total structure area: 2,042
- Total interior livable area: 2,042 sqft
Property
Parking
- Parking features: Garage
- Has garage: Yes
Details
- Special conditions: Resale
Construction
Type & style
- Home type: Condo
- Property subtype: Condominium
Condition
- Year built: 2015
Community & HOA
Community
- Features: Doorman, Full Time Doorman
- Security: Doorman, Full-Time Doorman
- Subdivision: Tribeca
HOA
- Has HOA: Yes
- Amenities included: Fitness Center, Concierge
- Services included: Maintenance
- HOA fee: $4,252 monthly
Location
- Region: New York
Financial & listing details
- Price per square foot: $2,179/sqft
- Annual tax amount: $25,008
- Date on market: 3/9/2026
Price history
| Date | Event | Price |
|---|---|---|
| 5/15/2026 | Sold | $4,450,000+11.3%$2,179/sqft |
Source: StreetEasy #S1814676 Report a problem | ||
| 5/14/2021 | Sold | $4,000,000+0.1%$1,959/sqft |
Source: StreetEasy #S1511401 Report a problem | ||
| 3/3/2021 | Pending sale | $3,995,000$1,956/sqft |
Source: Compass Report a problem | ||
| 1/11/2021 | Listed for sale | $3,995,000$1,956/sqft |
Source: Compass Report a problem | ||
Public tax history
Tax history is unavailable.
Neighborhood: Tribeca
Nearby homes
- $5,800,0003 bd4 ba2.2k sqft71 Laight St APT 5B, New York, NY 10013Sold
- $6,727,8003 bd4 ba2.4k sqft71 Laight St APT 4F, New York, NY 10013Off Market

- $6,736,3003 bd4 ba2.2k sqft71 Laight St APT 2B, New York, NY 10013Off Market

- $--3 bd4 ba2.2k sqft71 Laight St APT 3E, New York, NY 10013Off Market

- $5,029,7002 bd3 ba1.6k sqft71 Laight St APT 6E, New York, NY 10013Off Market
- $10,718,9004 bd5 ba3.7k sqft71 Laight St APT 6A, New York, NY 10013Off Market
- $---- bd-- ba-- sqft71 Laight St PENTHOUSE A, New York, NY 10013Off Market
- $13,953,9005 bd6 ba3.7k sqft71 Laight St APT 5C, New York, NY 10013Off Market
- $--4 bd5 ba4.2k sqft71 Laight St APT 6C, New York, NY 10013Off Market
Nearby schools
GreatSchools rating
- 9/10Ps 234 Independence SchoolGrades: K-5Distance: 0.4 mi
- 4/10Middle 297Grades: 6-8Distance: 0.6 mi
- 8/10NYC iSchoolGrades: 9-12Distance: 0.3 mi
