Skip main navigation
Sold
  • $4,626,900

    71 Laight St APT 3A, New York, NY 10013

    2beds
    2,050sqft
    Condominium
    Built in 2015
    -- sqft lot
    $4,626,900 Zestimate®
    $2,257/sqft
    $21,000 Estimated rent

    Home value

    $4,626,900

    $4.26M - $5.09M

    $21,000/mo

    Zestimate® history
    Loading
    Loading...

    Owner options

    List your home for rent

    $21,000/mo

    Rent Zestimate®

    Find your next renter with Zillow Rental Manager. Plus, with online applications, you can quickly screen prospective tenants – for free.

    Learn more

    $21,000/mo

    Rent Zestimate®

    Refinance and save

    $32,208/mo

    Est. payment

    Refinancing to a lower rate could help reduce your monthly payments and save thousands over the life of the loan.

    See today's rates

    $32,208/mo

    Est. payment

    Explore your selling options

    Work with a Zillow partner agent

    Leverage their expertise and Zillow's premium Showcase listings to get your home seen by more buyers.

    Get started

    List with your own agent

    Get your home in front of millions of buyers by listing it on Zillow.

    Learn how to do it

    Sell it yourself

    Take full control of how buyers see your home on Zillow by listing For Sale by Owner (FSBO).

    List your home

    What's special

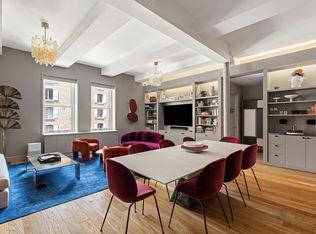
    Contemporary and stylish, this lovely Tribeca home spans 2,050 square feet featuring two bedrooms and two and half bathrooms. Blending the flexibility of loft living with sophistication of a classic prewar residence, this home strikes the perfect balance of private quarters and public space. Every detail has been considered and meticulously realized, including ceiling heights of more than 9 feet and stunning Maple flooring throughout. Enter the home into a welcoming gallery with a large coat closet. The great room unfolds before you with huge windows affording a western exposure over iconic North Tribeca cobblestone streets. With ample room for a dining area and living space, endless entertaining opportunities await. A large, Henry Built-designed kitchen boasts top-of-the-line appliances by Sub-Zero, Miele and Viking and a marble-topped breakfast bar. A powder room and a laundry room with Whirlpool washer/dryer sit discreetly tucked off the foyer, and round out the entertaining side of this luxurious offering. The expansive primary suite is a haven of tranquility and elegance. Insulated French doors open onto the lush interior courtyard garden affording this room an escape from the city bustle. The ensuite bathroom features a freestanding soaking tub, a glass-enclosed Bianco Dolomiti steam shower, double vanity, and radiant heat white herringbone tile flooring. Two ample walk-in California Closets complete the grandeur of this amazing bedroom suite. The second bedroom overlooks the treetops of the interior garden and boasts ample closet storage and an en-suite bathroom with a full size bathtub and a linen closet. Multi-zoned temperature controls throughout the loft, as well as a security system, are but a few of the thoughtful touches. The building’s amenities include a full-time doorman and concierge, a resident’s library and children’s playroom, state-of-the-art fitness and a bicycle storage room. Redefining classic Tribeca homes, the Sterling Mason is a recent addition to the landmarked downtown district, offering thirty-three generously scaled and appointed homes. Noted architect Morris Adjmi transformed a 1905 masonry loft around a stunning interior fountain courtyard designed by Deborah Nevis and Associates. This is the pinnacle of chic and sophistication in the heart of New York City’s most coveted neighborhood.

    This property is off market, which means it's not currently listed for sale or rent on Zillow. This may be different from what's available on other websites or public sources.

    Zillow last checked:

    Listing updated:

    Listed by:

    Adam Modlin,

    Modlin Group,

    Andrew Nierenberg

    Source: StreetEasy,MLS#: S1658718

    Facts & features

    Interior

    Bedrooms & bathrooms
    • Bedrooms: 2
    • Bathrooms: 3
    • Full bathrooms: 2
    • 1/2 bathrooms: 1
    Interior area
    • Total structure area: 2,050
    • Total interior livable area: 2,050 sqft

    Property

    Parking
    • Parking features: Garage
    • Has garage: Yes
    Features
    • Has view: Yes
    • View description: City, Skyline
    Details
    • Special conditions: Resale

    Construction

    Type & style
    • Home type: Condo
    • Property subtype: Condominium
    Condition
    • Year built: 2015

    Community & neighborhood

    Security
    • Security features: Doorman, Full-Time Doorman
    Community
    • Community features: Doorman, Full Time Doorman
    Location
    • Region: New York
    • Subdivision: Tribeca

    HOA & financial

    HOA
    • Has HOA: Yes
    • HOA fee: $3,951 monthly
    • Amenities included: Fitness Center, Concierge
    • Services included: Maintenance

    Price history

    DateEventPrice
    6/29/2023Sold$4,250,000$2,073/sqft
    Source: StreetEasy #S1658718 Report a problem
    5/11/2023Pending sale$4,250,000$2,073/sqft
    Source: StreetEasy Report a problem
    4/25/2023Listed for sale$4,250,000+10.4%$2,073/sqft
    Source: StreetEasy Report a problem
    4/5/2018Sold$3,850,000-6.1%$1,878/sqft
    Source: StreetEasy #S1290305 Report a problem
    2/1/2018Pending sale$4,100,000$2,000/sqft
    Source: Douglas Elliman #2821012 Report a problem
    11/16/2017Price change$4,100,000-3.5%$2,000/sqft
    Source: Douglas Elliman #2821012 Report a problem
    11/2/2017Price change$4,250,000-1.2%$2,073/sqft
    Source: Douglas Elliman #2821012 Report a problem
    10/26/2017Price change$4,300,000-4.4%$2,098/sqft
    Source: Douglas Elliman #2821012 Report a problem
    7/11/2017Listed for sale$4,500,000$2,195/sqft
    Source: Douglas Elliman #2821012 Report a problem

    Public tax history

    Tax history is unavailable.

    Neighborhood: Tribeca

    Nearby schools

    GreatSchools rating