Situated in The Sterling Mason at 71 Laight Street in the heart of Tribeca, this luxurious residence was masterfully designed by acclaimed architect Morris Adjmi with interiors by Gachot Studios; it spans just over 2,200 square feet and has three bedrooms, three full bathrooms, and a powder room. The impeccably renovated home has high ceilings, hardwood floors, and oversized windows. The residence is enhanced with modern comforts such as central air conditioning throughout which is equipped with Daikin thermostats in each room, and exquisite finishes including Lefroy Brooks fixtures, custom millwork, built-in speakers, and Lutron lighting.
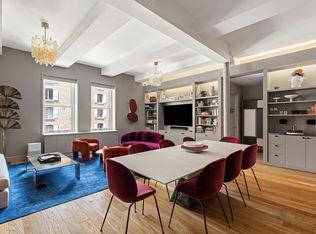
A grand entrance gallery sets the tone for this stunning home, leading seamlessly into a spacious living and dining room designed for both effortless everyday living and refined entertaining. Thoughtfully positioned in the corner, a custom dining banquette creates an inviting focal point, offering the perfect blend of style and comfort for intimate gatherings or lively dinner parties. The heart of the home is a gourmet eat-in kitchen, boasting custom Henrybuilt cabinetry, honed Imperial Danby marble countertops, and a generous center island perfect for casual dining. State-of-the-art appliances—including a Sub-Zero refrigerator/freezer, Sub-Zero wine refrigerator, two Wolf ovens, a Viking six-burner range, a Wolf microwave, a Miele dishwasher, and a Franke sink—ensure every culinary desire is met. Adjacent is a handsome bespoke bar. There is a dedicated laundry room with a Whirlpool washer and vented dryer as well as ample built-in storage.
The grand primary suite has two oversized closets, and a lavish en-suite bathroom clad in Bianco Dolomiti marble. Designed for ultimate relaxation, the bath features two sinks, a deep soaking tub, an oversized glass-enclosed shower, a private water closet, and radiant heated floors. There are two additional large bedrooms both with en-suite bathrooms – one with a shower and the other with a bathtub. Both have large closets. A powder room and coat closet complete this exceptional home.
Originally built in 1905 and converted to a condominium in 2015 by Taconic Partners, this premier condominium has thirty-three residences. Residents benefit from unparalleled services including a full-time doorman, an on-site resident manager, a state-of-the-art fitness center with a private training studio, a playroom, a library, and a serene central viewing garden crafted by renowned landscape designer Deborah Nevins.
Experience the pinnacle of Tribeca living—where every detail is designed for luxury, comfort, and timeless appeal.
Sold
$5,550,000
71 Laight St APT 3B, New York, NY 10013
3beds
2,201sqft
Condominium
Built in 2015
-- sqft lot
$5,590,300 Zestimate®
$2,522/sqft
$-- Estimated rent
Home value
$5,590,300
$5.20M - $6.04M
Not available
Zestimate® history
Owner options
List your home for rent
Find your next renter with Zillow Rental Manager. Plus, with online applications, you can quickly screen prospective tenants – for free.
Refinance and save
$40,490/mo
Est. payment
Refinancing to a lower rate could help reduce your monthly payments and save thousands over the life of the loan.
$40,490/mo
Est. payment
Explore your selling options
Work with a Zillow partner agent
Leverage their expertise and Zillow's premium Showcase listings to get your home seen by more buyers.
Get startedList with your own agent
Get your home in front of millions of buyers by listing it on Zillow.
Learn how to do itSell it yourself
Take full control of how buyers see your home on Zillow by listing For Sale by Owner (FSBO).
List your homeWhat's special
Oversized windowsExquisite finishesCentral air conditioningLarge bedroomsEn-suite bathroomsPowder roomHigh ceilings
Zillow last checked:
Listing updated:
Listed by:
Cathy Franklin,
Corcoran,
Alexis Bodenheimer
Source: StreetEasy,MLS#: S1761882
Facts & features
Interior
Bedrooms & bathrooms
- Bedrooms: 3
- Bathrooms: 4
- Full bathrooms: 3
- 1/2 bathrooms: 1
Rooms
- Room types: Bike Room, Childrens Playroom
Cooling
- Central Air
Appliances
- Included: Dishwasher, Washer/Dryer
- Laundry: Inside
Features
- Flooring: Hardwood
Interior area
- Total structure area: 2,201
- Total interior livable area: 2,201 sqft
Property
Parking
- Parking features: Garage
- Has garage: Yes
Features
- Patio & porch: Other
- Exterior features: Courtyard
Details
- Special conditions: Resale
Construction
Type & style
- Home type: Condo
- Property subtype: Condominium
Condition
- Year built: 2015
Community & HOA
Community
- Features: Doorman, Full Time Doorman
- Security: Doorman, Full-Time Doorman
- Subdivision: Tribeca
HOA
- Has HOA: Yes
- Amenities included: Laundry, Fitness Center, Elevator(s), Concierge
- Services included: Maintenance
- HOA fee: $4,472 monthly
Location
- Region: New York
Financial & listing details
- Price per square foot: $2,522/sqft
- Annual tax amount: $33,012
- Date on market: 4/1/2025
Price history
| Date | Event | Price |
|---|---|---|
| 10/28/2025 | Sold | $5,550,000-4.3%$2,522/sqft |
Source: StreetEasy #S1761882 Report a problem | ||
| 8/26/2025 | Contingent | $5,800,000$2,635/sqft |
Source: StreetEasy #S1761882 Report a problem | ||
| 7/10/2025 | Price change | $5,800,000-3.3%$2,635/sqft |
Source: StreetEasy #S1761882 Report a problem | ||
| 4/1/2025 | Listed for sale | $5,995,000+13.2%$2,724/sqft |
Source: StreetEasy #S1761882 Report a problem | ||
| 5/15/2017 | Listing removed | $17,900$8/sqft |
Source: Douglas Elliman Report a problem | ||
| 3/4/2017 | Price change | $17,900-3.2%$8/sqft |
Source: Douglas Elliman Report a problem | ||
| 2/25/2017 | Price change | $18,500-2.6%$8/sqft |
Source: Douglas Elliman Report a problem | ||
| 2/15/2017 | Price change | $19,000-2.6%$9/sqft |
Source: Douglas Elliman Report a problem | ||
| 2/5/2017 | Listed for rent | $19,500-7.1%$9/sqft |
Source: Douglas Elliman Report a problem | ||
| 1/8/2016 | Listing removed | $21,000$10/sqft |
Source: Douglas Elliman #2272453 Report a problem | ||
| 11/15/2015 | Listed for rent | $21,000$10/sqft |
Source: Douglas Elliman Report a problem | ||
| 10/20/2015 | Sold | $5,294,000$2,405/sqft |
Source: Agent Provided Report a problem | ||
Public tax history
Tax history is unavailable.
Neighborhood: Tribeca
Nearby homes
- $5,800,0003 bd4 ba2.2k sqft71 Laight St APT 5B, New York, NY 10013Sold
- $6,727,8003 bd4 ba2.4k sqft71 Laight St APT 4F, New York, NY 10013Off Market

- $6,736,3003 bd4 ba2.2k sqft71 Laight St APT 2B, New York, NY 10013Off Market

- $--3 bd4 ba2.2k sqft71 Laight St APT 3E, New York, NY 10013Off Market

- $5,029,7002 bd3 ba1.6k sqft71 Laight St APT 6E, New York, NY 10013Off Market
- $10,718,9004 bd5 ba3.7k sqft71 Laight St APT 6A, New York, NY 10013Off Market
- $---- bd-- ba-- sqft71 Laight St PENTHOUSE A, New York, NY 10013Off Market
- $13,953,9005 bd6 ba3.7k sqft71 Laight St APT 5C, New York, NY 10013Off Market
- $--4 bd5 ba4.2k sqft71 Laight St APT 6C, New York, NY 10013Off Market
Nearby schools
GreatSchools rating
- 9/10Ps 234 Independence SchoolGrades: K-5Distance: 0.4 mi
- 4/10Middle 297Grades: 6-8Distance: 0.6 mi
- 8/10NYC iSchoolGrades: 9-12Distance: 0.3 mi
