Skip main navigation
Off market
  • $6,229,300

    71 Laight St APT 4B, New York, NY 10013

    3beds
    2,218sqft
    Condo
    Built in 2015
    -- sqft lot
    $6,229,300 Zestimate®
    $2,809/sqft
    $24,300 Estimated rent

    Home value

    $6,229,300

    $5.61M - $6.85M

    $24,300/mo

    Zestimate® history
    Loading
    Loading...

    Owner options

    List your home for rent

    $24,300/mo

    Rent Zestimate®

    Find your next renter with Zillow Rental Manager. Plus, with online applications, you can quickly screen prospective tenants – for free.

    Learn more

    $24,300/mo

    Rent Zestimate®

    Refinance and save

    $42,091/mo

    Est. payment

    Refinancing to a lower rate could help reduce your monthly payments and save thousands over the life of the loan.

    See today's rates

    $42,091/mo

    Est. payment

    Explore your selling options

    Work with a Zillow partner agent

    Leverage their expertise and Zillow's premium Showcase listings to get your home seen by more buyers.

    Get started

    List with your own agent

    Get your home in front of millions of buyers by listing it on Zillow.

    Learn how to do it

    Sell it yourself

    Take full control of how buyers see your home on Zillow by listing For Sale by Owner (FSBO).

    List your home

    What's special

    On-site parkingFull en-suite bathroomPrimary bedroomPrivate third bedroomConcierge serviceFull-time doormanNorthwestern light

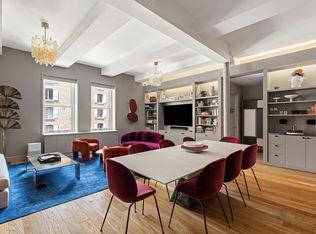
    Graced with sublime finishes and plenty of natural light, this Morris Adjmi-designed 3-bedroom, 3.5-bathroom home is a modern expression of classic Tribeca living. Features of this 2,218 sq. ft. condo include beautiful hardwood floors, oversized sash windows with northwestern exposure, airy beamed ceilings, ample closet space, a contemporary open-concept layout, and a convenient in-home washer/dryer. A welcoming foyer adorned with a coat closet and a pristine powder room flows into an expansive great room filled with northwestern light. The designer chef's kitchen, designed by Gachot Studios, boasts a massive eat-in island, custom Henrybuilt walnut cabinets, honed Imperial Danby marble countertops, matching backsplashes, and high-end fully-integrated appliances from Viking, Miele, and Sub-Zero. The primary bedroom has a huge walk-in closet, an additional reach-in closet, and an elegant en-suite bathroom with radiant heated herringbone tile floors, Bianco Dolomiti marble walls, couples' oak vanities, a large walk-in rain shower, and a free-standing Lefroy Brook soaking tub. The second bedroom has a large reach-in closet and a full en-suite bathroom, and the private third bedroom has a pair of closets and a lovely en-suite. The Sterling Mason is a full-service condominium located in northern Tribeca. The building has a full-time doorman, a live-in residents' manager, concierge service, on-site parking, private storage, a bicycle room, a children's playroom, a tranquil courtyard, a library/lounge, and a fitness center with an attached yoga studio. It is moments from trendy restaurants, bars, cafes, and shops, and is less than two blocks from the Hudson River Greenway and Piers and 25 and 26. SoHo and Greenwich Village are within minutes. Nearby subway lines include the 1/A/C/E.

    This property is off market, which means it's not currently listed for sale or rent on Zillow. This may be different from what's available on other websites or public sources.

    Facts & features

    Interior

    Bedrooms & bathrooms
    • Bedrooms: 3
    • Bathrooms: 4
    • Full bathrooms: 3
    • 1/2 bathrooms: 1
    Cooling
    • Central
    Appliances
    • Included: Dishwasher, Dryer, Washer
    Interior area
    • Total interior livable area: 2,218 sqft

    Property

    Parking
    • Parking features: Garage - Detached

    Construction

    Type & style
    • Home type: Condo
    Condition
    • Year built: 2015

    Community & neighborhood

    Community
    • Community features: Doorman
    Location
    • Region: New York

    HOA & financial

    HOA
    • Has HOA: Yes
    • HOA fee: $4,012 monthly

    Other

    Other facts
    • Bicycle Storage
    • Broker Exclusive
    • Childrens Playroom
    • Concierge
    • Fios Available
    • No Fee
    • Nyc Evacuation 1
    • Parking Type: Garage

    Price history

    DateEventPrice
    4/25/2022Sold$5,525,000-1.3%$2,491/sqft
    Source: StreetEasy #S1514633 Report a problem
    3/9/2022Pending sale$5,599,000$2,524/sqft
    Source: StreetEasy Report a problem
    2/28/2022Listed for sale$5,599,000-1.8%$2,524/sqft
    Source: StreetEasy Report a problem
    1/3/2022Listing removed--
    Source: OneKey® MLS as distributed by MLS GRID #H6145990 Report a problem
    9/13/2021Price change$5,699,000-1.7%$2,569/sqft
    Source: StreetEasy Report a problem
    4/4/2021Price change$5,800,000-2.5%$2,615/sqft
    Source: StreetEasy Report a problem
    2/1/2021Listed for sale$5,950,000$2,683/sqft
    Source: SERHANT. Report a problem
    11/18/2020Listing removed$19,500$9/sqft
    Source: Brown Harris Stevens Report a problem
    9/11/2020Listed for rent$19,500-2.5%$9/sqft
    Source: Brown Harris Stevens Residential Sales Report a problem
    6/8/2016Listing removed$19,995$9/sqft
    Source: Compass Report a problem
    2/3/2016Price change$19,995-4.8%$9/sqft
    Source: Compass Report a problem
    1/6/2016Price change$21,000-0.4%$9/sqft
    Source: Compass Report a problem
    12/15/2015Price change$21,083-8.3%$10/sqft
    Source: Compass Report a problem
    11/10/2015Listed for rent$23,000$10/sqft
    Source: Compass Report a problem

    Public tax history

    Tax history is unavailable.

    Neighborhood: Tribeca

    Nearby schools

    GreatSchools rating