Skip main navigation
Off market
  • $13,531,000

    71 Laight St APT 4C, New York, NY 10013

    5beds
    3,708sqft
    Condo
    Built in 2015
    -- sqft lot
    $13,531,000 Zestimate®
    $3,649/sqft
    $39,897 Estimated rent

    Home value

    $13,531,000

    $12.04M - $15.29M

    $39,897/mo

    Zestimate® history
    Loading
    Loading...

    Owner options

    List your home for rent

    $39,897/mo

    Rent Zestimate®

    Find your next renter with Zillow Rental Manager. Plus, with online applications, you can quickly screen prospective tenants – for free.

    Learn more

    $39,897/mo

    Rent Zestimate®

    Refinance and save

    $90,397/mo

    Est. payment

    Refinancing to a lower rate could help reduce your monthly payments and save thousands over the life of the loan.

    See today's rates

    $90,397/mo

    Est. payment

    Explore your selling options

    Work with a Zillow partner agent

    Leverage their expertise and Zillow's premium Showcase listings to get your home seen by more buyers.

    Get started

    List with your own agent

    Get your home in front of millions of buyers by listing it on Zillow.

    Learn how to do it

    Sell it yourself

    Take full control of how buyers see your home on Zillow by listing For Sale by Owner (FSBO).

    List your home

    What's special

    Partial bathroom homeWater featureExpansive roomClassic prewar residencesSingle-floor five-bedroomPrivate bedroom corridorDistinctive residences

    Nestled in the most desired Tribeca location minutes from the Hudson River Park, this trophy, single-floor five-bedroom, five full bathroom and one partial bathroom home will surely impress. The Sterling Mason is a full-service condominium consisting of 33 distinctive residences in a private enclave within Tribeca's most discreet landmark district. Noted architect Morris Adjmi transformed a quintessential 1905 loft warehouse into generously scaled and brilliantly appointed homes merging the flexibility of open-plan loft living with the sophistication of classic prewar residences - an innovative collaboration of architecture, design, and craft with a central viewing garden designed by the award-winning landscape designer Deborah Nevins. The Sterling Mason redefines classic in Tribeca. Arrive in an open elegant entry gallery reminiscent of that of a rambling prewar apartment with a large walk-in coat closet and perfectly placed powder room. Through this gallery you are led to the sweeping great room, perfectly scaled for entertaining. This expansive room has two exposures, west with views of the Hudson River and north with city views of classic turn of the century industrial architecture. Adjoining the great room to the south side through double pocket doors is a breakfast/family room and to the east side also through double pocket doors is the library/media room/den or fifth bedroom suite. All five bedrooms have full en suite bathrooms and walk in closets. Also off the entry gallery is a pocket door entrance to the kitchen which is outfitted with expertly milled custom Henrybuilt cabinets with marble countertops and backsplash. Wolf appliances including six-burner range with exterior exhaust, twin ovens and a warming drawer, double side by side refrigerator and freezer, two Miele dishwashers, and a wine fridge all anchored with a large central island/breakfast bar. Down at the end of the private bedroom corridor is the dreamy primary suite boasting three closets, two of which are walk-in, and a five-fixture marble lined primary bathroom offering freestanding soaking tub, spacious double-sink vanities and heated floors. A laundry room with full size washer and dryer are also conveniently located in this bedroom wing. Wide plank white oak hardwood floors and a multi-zoned central air-conditioning system providing maximum comfort year-round are additional details adding to the luxury appointments of this residence. A large deeded storage unit also transfers with this home. The Sterling Mason's amenities include a residents' lounge, architecturally significant interior courtyard with water feature, private fitness facility with exercise studio, children's playroom, bike storage, and 24 hour full time doorman and concierge as well as a resident building manager.

    This property is off market, which means it's not currently listed for sale or rent on Zillow. This may be different from what's available on other websites or public sources.
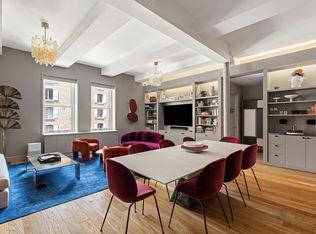
    Facts & features

    Interior

    Bedrooms & bathrooms
    • Bedrooms: 5
    • Bathrooms: 6
    • Full bathrooms: 5
    • 1/2 bathrooms: 1
    Cooling
    • Central
    Appliances
    • Included: Dishwasher, Dryer, Washer
    Interior area
    • Total interior livable area: 3,708 sqft

    Construction

    Type & style
    • Home type: Condo
    Condition
    • Year built: 2015

    Community & HOA

    Community
    • Features: Doorman
    HOA
    • Has HOA: Yes
    • HOA fee: $6,708 monthly
    Location
    • Region: New York

    Financial & listing details

    • Price per square foot: $3,649/sqft

    Price history

    DateEventPrice
    5/12/2022Sold$12,000,000-3.2%$3,236/sqft
    Source: StreetEasy #S1588631 Report a problem
    3/18/2022Pending sale$12,400,000$3,344/sqft
    Source: StreetEasy #21606506 Report a problem
    3/4/2022Listed for sale$12,400,000+25.3%$3,344/sqft
    Source: StreetEasy #21606506 Report a problem
    4/8/2016Listing removed$9,900,000$2,670/sqft
    Source: Douglas Elliman #2331671 Report a problem
    1/29/2016Pending sale$9,900,000$2,670/sqft
    Source: Douglas Elliman Report a problem
    1/29/2016Listed for sale$9,900,000$2,670/sqft
    Source: Douglas Elliman Report a problem
    12/21/2015Listing removed$9,900,000$2,670/sqft
    Source: Douglas Elliman #1642420 Report a problem
    12/5/2015Listed for sale$9,900,000$2,670/sqft
    Source: Douglas Elliman #1642420 Report a problem

    Public tax history

    Tax history is unavailable.

    Neighborhood: Tribeca

    Nearby schools

    GreatSchools rating