Skip main navigation
Off market
  • $10,739,000

    71 Laight St APT 4D, New York, NY 10013

    4beds
    3,243sqft
    Condo
    Built in 2015
    -- sqft lot
    $10,739,000 Zestimate®
    $3,311/sqft
    $43,800 Estimated rent

    Home value

    $10,739,000

    $9.56M - $12.14M

    $43,800/mo

    Zestimate® history
    Loading
    Loading...

    Owner options

    List your home for rent

    $43,800/mo

    Rent Zestimate®

    Find your next renter with Zillow Rental Manager. Plus, with online applications, you can quickly screen prospective tenants – for free.

    Learn more

    $43,800/mo

    Rent Zestimate®

    Refinance and save

    $71,453/mo

    Est. payment

    Refinancing to a lower rate could help reduce your monthly payments and save thousands over the life of the loan.

    See today's rates

    $71,453/mo

    Est. payment

    Explore your selling options

    Work with a Zillow partner agent

    Leverage their expertise and Zillow's premium Showcase listings to get your home seen by more buyers.

    Get started

    List with your own agent

    Get your home in front of millions of buyers by listing it on Zillow.

    Learn how to do it

    Sell it yourself

    Take full control of how buyers see your home on Zillow by listing For Sale by Owner (FSBO).

    List your home

    What's special

    Laundry roomLarge built-out walk-in closetsCustom walnut cabinetryDouble vanity bathroomPrivate storage unitSpacious eat-in kitchenPrivate storage units

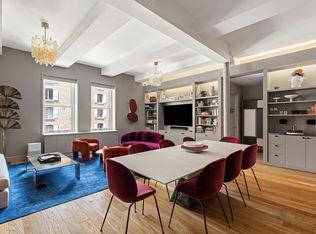
    Located in the prestigious Sterling Mason building, this turnkey home has it all. Triple corner exposure, bright, spacious, customized, and comes with a private, deeded parking spot and a private storage unit. Residence 4D is a triple mint, well laid out 4 bedroom, 4.5 bathroom, 3,200+ square foot home in prime Tribeca. As you enter this loft-like home through your spacious gallery foyer, you are greeted with 10' ceilings into your 31-foot great room facing north and east overlooking Tribeca's beautiful cobblestone streets. The grand living room features 6 large windows that let a great amount of sunlight in and a beautiful ethanol fireplace. Your spacious eat-in kitchen, designed by Henrybuilt, is separated by pocket doors showcasing a corner dining banquette. The kitchen features custom walnut cabinetry, marble countertops/backsplashes, stainless steel chef appliances by Wolf, Sub-Zero, Miele, and a six-burner range that's vented out. Tucked into the back of the home are 4 spacious bedrooms, each with an en-suite bathroom and plenty of closet space. The bathrooms feature radiant heated floors, some with inner courtyard quiet views and custom built-ins on the walls. The primary master suite has two large built-out walk-in closets, a double vanity bathroom with a large soaking tub, generously sized Bianco Dolomiti marble stall shower, LeFroy Brooks fixtures, and radiant heated floors. Some additional features include custom solar and blackout shades throughout, wide plank white oak floors, laundry room with washer/dryer in-unit and sink, Lutron smart lighting, multi-zoned central air conditioning/heating, and Sonos sound system. The Sterling Mason is a prestigious and highly sought-after condominium located on the best street of Tribeca. This building, designed by Morris Adjmi, has a total of 33 units, making this building very boutique with minimal foot traffic. Amenities include a 24hr doorman/concierge, an inner courtyard garden, designed by Deborah Nevins, with a water fountain, a large fitness center, children's playroom, library, private storage units, bike storage as well as a parking garage located in the basement right off the elevator.

    This property is off market, which means it's not currently listed for sale or rent on Zillow. This may be different from what's available on other websites or public sources.

    Facts & features

    Interior

    Bedrooms & bathrooms
    • Bedrooms: 4
    • Bathrooms: 5
    • Full bathrooms: 4
    • 1/2 bathrooms: 1
    Cooling
    • Central
    Appliances
    • Included: Dishwasher, Dryer, Washer
    Features
    • Has fireplace: Yes
    Interior area
    • Total interior livable area: 3,243 sqft

    Construction

    Type & style
    • Home type: Condo
    Condition
    • Year built: 2015

    Community & neighborhood

    Community
    • Community features: Doorman
    Location
    • Region: New York

    HOA & financial

    HOA
    • Has HOA: Yes
    • HOA fee: $5,806 monthly

    Price history

    DateEventPrice
    9/8/2022Listing removed--
    Source: StreetEasy Report a problem
    7/25/2022Pending sale$9,995,000$3,082/sqft
    Source: StreetEasy Report a problem
    6/20/2022Listed for sale$9,995,000-4.8%$3,082/sqft
    Source: StreetEasy Report a problem
    4/5/2022Listing removed--
    Source: StreetEasy Report a problem
    3/18/2022Listed for sale$10,500,000+11.1%$3,238/sqft
    Source: StreetEasy Report a problem
    7/14/2021Listing removed--
    Source: StreetEasy Report a problem
    5/31/2021Listed for sale$9,450,000+14.2%$2,914/sqft
    Source: StreetEasy Report a problem
    6/10/2019Sold$8,275,000-2.6%$2,552/sqft
    Source: StreetEasy #S1381424 Report a problem
    3/15/2019Pending sale$8,500,000$2,621/sqft
    Source: Compass Report a problem
    1/3/2019Listed for sale$8,500,000-5.5%$2,621/sqft
    Source: Compass Report a problem
    9/21/2017Listing removed$8,995,000$2,774/sqft
    Source: Compass Report a problem
    8/18/2017Listed for sale$8,995,000+5.8%$2,774/sqft
    Source: Compass Report a problem
    7/8/2015Sold$8,500,000$2,621/sqft
    Source: StreetEasy #S956502 Report a problem

    Public tax history

    Tax history is unavailable.

    Neighborhood: Tribeca

    Nearby schools

    GreatSchools rating