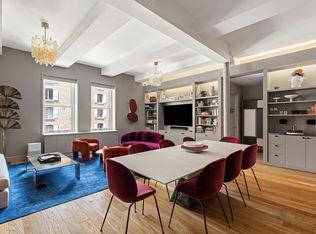
Atop The Sterling Mason sits a spectacular four-bedroom, 4,986 square foot, duplex penthouse with a 1,065 square foot private terrace. The meticulously curated interior design of Gachot Studios perfectly blends refined finishes with high-ceilings and grand proportions of this loft-style residence. This home also comes with the opportunity to procure a parking space in the building's private garage, as well as private storage.On the upper floor of the penthouse, an expansive, 40 foot-long Great Room features a gas fireplace and French doors which lead directly to the beautifully landscaped terrace. The custom-made Henrybuilt kitchen appointed with walnut cabinetry, Imperial Danby marble countertops, and top-of-the-line appliances flows into the Family Room area featuring oversized windows overlooking the courtyard. A large library with frontage to the terrace and gallery complete this floor.A steel and oak stairway with a double-height ceiling connects the penthouse's two levels. The lower floor includes four bedrooms, a large den with wet bar, an additional powder room, a utility room with vented washer/dryer, and abundant closet space throughout. The master suite, the largest in The Sterling Mason, has an enormous walk-in closet and a luxurious windowed master bathroom with oak cabinetry, heated herringbone Bianco Dolomiti marble floors, and a Toto Neorest commode.Located in the Tribeca North Historic District, The Sterling Mason is a 32-residence full-service condominium. Its architectural design, by Morris Adjmi, has been celebrated for its innovative fusion of a classic masonry loft building with a new-construction twin featuring a metallic facade. The building's central viewing garden was designed by the award-winning landscape designer Deborah Nevins.
This property is not currently displayed as for sale or rent on Zillow. This may be different from what's on other websites or public sources.