Welcome to Rhode Island's Premier mobile home Community, where convenience, comfort, amenities, and pride of ownership come together! This spacious and wonderfully maintained home has many updates and is truly easy on the eyes. The inviting interior features an updated kitchen, dedicated office space/den, cozy fireplace/pellet stove insert living room, and premium plank flooring throughout. The spacious primary bedroom offers a full private bath, creating a comfortable retreat at the end of the day. Outside the appeal continues with a beautifully landscaped green lawn, two decks all ready for family gatherings and friends. The community offers an impressive array of amenities, including tennis, pickle ball, playground, walking trails and clubhouse--- providing plenty of opportunities for recreation and socializing. Whether you are looking for peaceful place to call home or a community with plenty to offer, this home delivers space, updates, and outdoor enjoyment in a maintained setting. Come see all this home and community has to offer --------------Buyer must obtain Park approval---------------
For sale
$279,900
71 Lear Dr, Coventry, RI 02816
2beds
1,512sqft
Single Family Residence
Built in 1982
-- sqft lot
$-- Zestimate®
$185/sqft
$672/mo HOA
What's special
Updated kitchenBeautifully landscaped green lawnPremium plank flooring throughout
- 12 days
- 2,090
- 180
Likely to sell faster than
Zillow last checked:
Listing updated:
Listed by:
The Stone Alliance Team 401-623-1419,
Coldwell Banker Realty
Source: StateWide MLS RI,MLS#: 1424302
Facts & features
Interior
Bedrooms & bathrooms
- Bedrooms: 2
- Bathrooms: 2
- Full bathrooms: 2
Primary bedroom
- Features: Ceiling Height 7 to 9 ft
- Level: First
- Area: 192 Square Feet
- Dimensions: 12
Bedroom
- Features: Ceiling Height 7 to 9 ft
- Level: First
- Area: 144 Square Feet
- Dimensions: 12
Bathroom
- Level: First
Other
- Level: First
Dining area
- Features: Ceiling Height 7 to 9 ft
- Level: First
- Area: 100 Square Feet
- Dimensions: 10
Family room
- Features: Ceiling Height 7 to 9 ft
- Level: First
- Area: 195 Square Feet
- Dimensions: 15
Kitchen
- Features: Ceiling Height 7 to 9 ft
- Level: First
- Area: 144 Square Feet
- Dimensions: 12
Living room
- Features: Ceiling Height 7 to 9 ft
- Level: First
- Area: 169 Square Feet
- Dimensions: 13
Office
- Features: Ceiling Height 7 to 9 ft
- Level: First
- Area: 132 Square Feet
- Dimensions: 12
Heating
- Natural Gas, Central Air, Forced Air
Cooling
- Central Air
Appliances
- Included: Dishwasher, Dryer, Microwave, Refrigerator, Washer, Gas Water Heater
Features
- Wall (Dry Wall), Plumbing (Mixed), Insulation (Floors), Insulation (Walls), Ceiling Fan(s)
- Flooring: Laminate, Other
- Basement: None
- Number of fireplaces: 1
- Fireplace features: Pellet Stove, Zero Clearance
Interior area
- Total structure area: 1,512
- Total interior livable area: 1,512 sqft
- Finished area above ground: 1,512
- Finished area below ground: 0
Property
Parking
- Total spaces: 3
- Parking features: No Garage
Features
- Patio & porch: Deck
Details
- Additional structures: Outbuilding
- Parcel number: COVEM515L100
- On leased land: Yes
- Other equipment: Cable TV, Pellet Stove
Construction
Type & style
- Home type: SingleFamily
- Architectural style: Ranch
- Property subtype: Single Family Residence
Materials
- Dry Wall, Vinyl Siding
- Foundation: Slab
Condition
- New construction: No
- Year built: 1982
Utilities & green energy
- Electric: 200+ Amp Service, 220 Volts
- Sewer: Septic Tank
- Utilities for property: Water Connected
Community & HOA
Community
- Features: Golf, Highway Access, Interstate, Restaurants, Schools, Near Shopping
- Subdivision: Westwood Estates
HOA
- Has HOA: No
- HOA fee: $672 monthly
Location
- Region: Coventry
Financial & listing details
- Price per square foot: $185/sqft
- Tax assessed value: $150,100
- Annual tax amount: $2,908
- Date on market: 10/7/2026
Estimated market value
Not available
Estimated sales range
Not available
Not available
Price history
| Date | Event | Price |
|---|---|---|
| 10/7/2026 | Listed for sale | $279,900+110.5%$185/sqft |
Source:  StateWide MLS RI #1424302 Report a problem | ||
| 6/24/2019 | Sold | $133,000-4.9%$88/sqft |
Source: StateWide MLS RI #1221788 Report a problem | ||
| 6/3/2019 | Pending sale | $139,900$93/sqft |
Source: HomeSmart Professionals Real Estate #1221788 Report a problem | ||
| 5/6/2019 | Listed for sale | $139,900+64.6%$93/sqft |
Source: HomeSmart Professionals #1221788 Report a problem | ||
| 7/3/2002 | Sold | $85,000$56/sqft |
Source: Public Record Report a problem | ||
Public tax history
| Year | Property taxes | Tax assessment |
|---|---|---|
| 2025 | $2,378 | $150,100 |
| 2024 | $2,378 +3.3% | $150,100 |
| 2023 | $2,301 -7.4% | $150,100 +18.2% |
| 2022 | $2,485 +0.9% | $127,000 |
| 2021 | $2,464 -12.7% | $127,000 |
| 2020 | $2,824 +71.4% | $127,000 +71.4% |
| 2019 | $1,648 +2.9% | $74,100 |
| 2018 | $1,601 +3% | $74,100 |
| 2017 | $1,555 +21.5% | $74,100 +23.9% |
| 2016 | $1,280 +2.7% | $59,800 |
| 2015 | $1,246 +2.1% | $59,800 |
| 2014 | $1,220 -13.2% | $59,800 -20.6% |
| 2013 | $1,405 -1.3% | $75,300 -4.4% |
| 2012 | $1,423 -31.4% | $78,800 -41.3% |
| 2010 | $2,075 | $134,200 |
| 2009 | $2,075 | $134,200 |
| 2008 | $2,075 | $134,200 |
Find assessor info on the county website
Monthly payment
Est. payment
Payment breakdown
Explore the cost of this home by adjusting the details. Changes won't be saved.Climate risks
Neighborhood: 02816


Similar homes
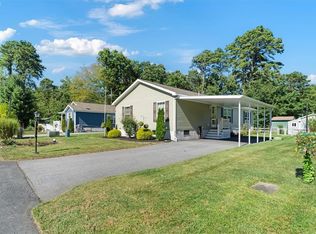
- $298,0002 bd2 ba1.5k sqft4 Cheryl Ln, Coventry, RI 02816For Sale
 MLS ID #1422551, Valerie Girouard, REMAX Revolution. StateWide MLS RI
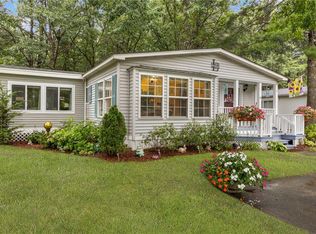
- $239,9992 bd2 ba1.3k sqft95 Lear Dr, Coventry, RI 02816For Sale
 MLS ID #1422280, Kerri Lawton, REMAX Revolution. StateWide MLS RI
- $274,9002 bd2 ba1.5k sqft20 Valiant Dr, Coventry, RI 02816For Sale
 MLS ID #11777031, Rachel Sanville, Your Home Sold Guaranteed Realty, The Nathan Clark Team. My State MLS
- $375,0003 bd1 ba1.3k sqft143 Macarthur Blvd, Coventry, RI 02816For Sale
 MLS ID #1425834, Chelsea Clark, REMAX Revolution. StateWide MLS RI
- $219,9002 bd2 ba1.3k sqft45 Sherwood Valley Ln, Coventry, RI 02816For SaleMLS ID #1423319, Matt Mandeville, eXp Realty LLC. StateWide MLS RI
- $374,9003 bd2 ba1.1k sqft11 Sunset Ave, Coventry, RI 02816For SaleMLS ID #1418988, Derek Greene, The Greene Realty Group. StateWide MLS RI
- $364,9003 bd1 ba1.8k sqft259 Read Ave, Coventry, RI 02816For SaleMLS ID #1423529, Tonya Hurteau, Realty One Group Dream Makers. StateWide MLS RI
- $399,9003 bd1 ba1.8k sqft120 Tampa St, West Warwick, RI 02893For SaleMLS ID #1426212, The Fooks Team, Coldwell Banker Realty. StateWide MLS RI
- $160,0002 bd2 ba1.2k sqft41 Leisure Way, Coventry, RI 02816For SaleMLS ID #1411450, Stephen Smith, RI Real Estate Services. StateWide MLS RI
- $309,0002 bd2 ba1.4k sqftCedarbrook Condominiums, West Warwick, RI 02893For SaleMLS ID #1424688, Susan Lamendola, BHHS Commonwealth Real Estate. StateWide MLS RI
- $315,0002 bd2 ba1.1k sqftQuaker Valley Condominiums, West Warwick, RI 02893For SaleMLS ID #1425577, Emma Parker, SERHANT.. StateWide MLS RI
- $324,9002 bd2 ba1.1k sqftQuaker Valley Condominium, West Warwick, RI 02893For SaleMLS ID #1419485, Pat Corso, RI Real Estate Services. StateWide MLS RI
- $260,0002 bd2 ba1.2k sqftNancy Street Condominiums, Providence, RI 02909For SaleMLS ID #1423962, Yolanda Nazario, REMAX Revolution. StateWide MLS RI
- $299,9002 bd2 ba1.1k sqftPlainfield Valley, Johnston, RI 02919For SaleMLS ID #1426258, Jacob Rochefort, Mott & Chace Sotheby's Intl.. StateWide MLS RI
- $299,0002 bd2 ba1.3k sqftNorth Bend Condominiums, Pawtucket, RI 02860For SaleMLS ID #1426086, Team Garcia, Keller Williams Leading Edge. StateWide MLS RI
- $269,9002 bd2 ba960 sqftCowesett Meadows, West Warwick, RI 02893For SaleMLS ID #1422251, Diana Barone, RE/MAX ONE. StateWide MLS RI
- $325,0002 bd2 ba1.1k sqftParkwood East Condominimums, Cranston, RI 02920For SaleMLS ID #1425337, Joseph Caprara, REMAX Revolution. StateWide MLS RI
- $299,9002 bd2 ba1.1k sqftParkwood East, Cranston, RI 02920For SaleMLS ID #1418873, Teresa Marcella, Noonan/Lombardi, REALTORS. StateWide MLS RI
- $299,9002 bd3 ba990 sqftVillage Green At Apponaug, Warwick, RI 02886For SaleMLS ID #1424714, Shawn Michalek, Pilot Real Estate. StateWide MLS RI
- $299,9002 bd1 ba875 sqft439 Farnum Pike, Smithfield, RI 02917For SaleMLS ID #1424765, Fava + Vieira Group, Compass. StateWide MLS RI
