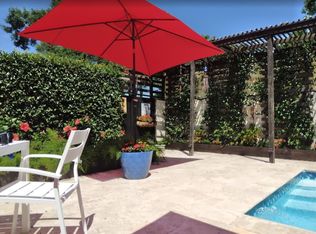
Welcome to the desired Star Lake Community. This 4 bedroom 2.5 bathroom home has so much to offer! Situated on a spacious 0.45 acre lot, this home has been professionally remodeled all while keeping its historic charm. Walking inside you will be greeted with a spacious living area with lots of natural light, refinished hardwood floors, and neutral modern colors. The living room is the perfect size and is adorned with a brick fireplace. The wrap-around kitchen has white shaker cabinets, quartz countertops, a built-in desk, double oven, and all matching stainless steel appliances. The adjacent dining room can fit a large number of guests comfortably. The 12'10"x17 bonus room is perfect as a 4th bedroom, secondary family area, home office/gym, or entertaining. The indoor laundry room and half bathroom is close for convenience. Split floor plan for privacy. The primary bedroom has an attached primary bathroom featuring a floating double vanity, water closet, and walk-in shower. You will find the two guest bedrooms with a shared full bathroom on the other side of the home. The backyard deck is perfect for grilling and sunbathing, you will really appreciate the tranquility this community offers. These interior lots share a “common space” providing ample room for community get togethers and extended space for kids to play. Only a walk away from Pensacola Country Club, minutes away from shopping. Do not miss this chance! Schedule your private home tour today!
For sale
$499,500
71 Star Lake Dr, Perdido Key, FL 32507
4beds
2,453sqft
Single Family Residence
Built in 1954
0.45 Acres Lot
$-- Zestimate®
$204/sqft
$-- HOA
What's special
Historic charmProfessionally remodeledQuartz countertopsIndoor laundry roomNeutral modern colorsBrick fireplaceRefinished hardwood floors
- 5 days
- 934
- 83
Likely to sell faster than
Zillow last checked:
Listing updated:
Listed by:
Spencer Bradley 850-619-4479,
American Valor Realty LLC
Source: PAR,MLS#: 691134
Facts & features
Interior
Bedrooms & bathrooms
- Bedrooms: 4
- Bathrooms: 3
- Full bathrooms: 2
- 1/2 bathrooms: 1
Rooms
- Room types: Sun Room
Primary bedroom
- Level: First
- Area: 213.71
- Dimensions: 18.58 x 11.5
Dining room
- Level: First
- Area: 217.01
- Dimensions: 20.83 x 10.42
Living room
- Level: First
- Area: 309.19
- Dimensions: 24.25 x 12.75
Heating
- Central, Fireplace(s)
Cooling
- Central Air
Appliances
- Included: Electric Water Heater, Dishwasher, Double Oven, Refrigerator
- Laundry: W/D Hookups
Features
- Ceiling Fan(s)
- Flooring: Hardwood, Tile
- Windows: Double Pane Windows
- Has basement: No
- Has fireplace: Yes
Interior area
- Total structure area: 2,453
- Total interior livable area: 2,453 sqft
Property
Parking
- Total spaces: 2
- Parking features: 2 Car Garage, Front Entrance, Oversized
- Garage spaces: 2
Features
- Levels: One
- Stories: 1
- Patio & porch: Deck
- Pool features: None
- Has view: Yes
- View description: Bayou, Water
- Has water view: Yes
- Water view: Bayou, Water
- Waterfront features: Natural
Lot
- Size: 0.45 Acres
Details
- Parcel number: 502s307030000024
- Zoning description: Res Single
Construction
Type & style
- Home type: SingleFamily
- Architectural style: Traditional
- Property subtype: Single Family Residence
Materials
- Block, Frame
- Foundation: Off Grade, Pillar/Post/Pier, Slab
- Roof: Shingle,Gable
Condition
- Resale
- New construction: No
- Year built: 1954
Utilities & green energy
- Electric: Circuit Breakers, Copper Wiring
- Sewer: Public Sewer
- Water: Public
- Utilities for property: Underground Utilities
Green energy
- Energy efficient items: Insulated Walls, Ridge Vent
Community & HOA
Community
- Features: Fishing
- Security: Smoke Detector(s)
- Subdivision: Star Lake
HOA
- Has HOA: No
- Services included: None
Location
- Region: Perdido Key
Financial & listing details
- Price per square foot: $204/sqft
- Tax assessed value: $385,180
- Annual tax amount: $5,390
- Price range: $499.5K - $499.5K
- Date on market: 11/11/2026
- Road surface type: Paved
Estimated market value
Not available
Estimated sales range
Not available
Not available
Price history
| Date | Event | Price |
|---|---|---|
| 11/11/2026 | Listed for sale | $499,500-8.3%$204/sqft |
Source:  PAR #691134 Report a problem | ||
| 6/17/2024 | Listing removed | -- |
Source: PAR #644616 Report a problem | ||
| 5/30/2024 | Price change | $544,900-0.9%$222/sqft |
Source: PAR #644616 Report a problem | ||
| 4/27/2024 | Listed for sale | $549,900-12%$224/sqft |
Source: PAR #644616 Report a problem | ||
| 4/25/2024 | Listing removed | -- |
Source: PAR #601971 Report a problem | ||
| 10/24/2023 | Listed for sale | $625,000-3.8%$255/sqft |
Source: PAR #601971 Report a problem | ||
| 1/3/2023 | Price change | $649,900-1.5%$265/sqft |
Source: PAR #601971 Report a problem | ||
| 9/28/2022 | Price change | $659,999-3.6%$269/sqft |
Source: PAR #601971 Report a problem | ||
| 6/24/2022 | Price change | $685,000-2.1%$279/sqft |
Source: PAR #601971 Report a problem | ||
| 4/5/2022 | Price change | $699,900-4%$285/sqft |
Source: PAR #601971 Report a problem | ||
| 1/7/2022 | Listed for sale | $729,000+483.2%$297/sqft |
Source: PAR #601971 Report a problem | ||
| 9/20/2018 | Sold | $125,000$51/sqft |
Source: Public Record Report a problem | ||
Public tax history
| Year | Property taxes | Tax assessment |
|---|---|---|
| 2025 | $5,390 +24.8% | $385,180 +1.1% |
| 2024 | $4,317 +3.6% | $380,955 +3.2% |
| 2023 | $4,165 +29.2% | $369,202 +56.1% |
| 2022 | $3,223 +7.7% | $236,542 +14.2% |
| 2021 | $2,992 +5.2% | $207,040 +3.7% |
| 2020 | $2,844 +2.5% | $199,594 +3.5% |
| 2019 | $2,775 | $192,932 +25.8% |
| 2018 | $2,775 | $153,335 +2.1% |
| 2017 | -- | $150,182 +2.1% |
| 2016 | $1,343 +1.1% | $147,094 +0.7% |
| 2015 | $1,329 | $146,072 +0.8% |
| 2014 | $1,329 | $144,913 +1.5% |
| 2013 | -- | $142,772 +1.7% |
| 2012 | -- | $140,386 +3% |
| 2011 | -- | $136,298 +1.5% |
| 2010 | -- | $134,284 +2.7% |
| 2009 | -- | $130,754 +0.1% |
| 2008 | -- | $130,624 +3% |
| 2007 | -- | $126,820 +9.9% |
| 2006 | -- | $115,360 -4% |
| 2005 | -- | $120,130 -3.3% |
| 2004 | -- | $124,180 +1.9% |
| 2003 | -- | $121,860 +2.4% |
| 2002 | -- | $119,000 +1.6% |
| 2001 | -- | $117,130 +3% |
| 2000 | -- | $113,720 +2.7% |
| 1999 | -- | $110,730 |
Find assessor info on the county website
Monthly payment
Est. payment
Payment breakdown
Explore the cost of this home by adjusting the details. Changes won't be saved.Climate risks
Neighborhood: 32507
Nearby schools
Schools provided by the listing agent
- Elementary: Warrington Elementary
- Middle: WARRINGTON
- High: Pensacola
Source: PAR. This data may not be complete. We recommend contacting the local school district to confirm school assignments for this home.

Similar homes
- $395,0003 bd2 ba1.8k sqft808 Lakewood Rd, Perdido Key, FL 32507For Sale
 MLS ID #690747, Kristina Renfroe, Levin Rinke Realty. PAR
- $350,0004 bd2 ba2.1k sqft415 Bremen Ave, Perdido Key, FL 32507For Sale
 MLS ID #691296, Dylan Chastain, Luxury Coastal Realty, LLC. PAR
- $--3 bd2 ba2.2k sqft40 Selborne Pl, Pensacola, FL 32506Auction
 Auction.com 2
- $535,0004 bd3 ba2.4k sqft1434 Lemhurst Rd, Pensacola, FL 32507For Sale By Owner