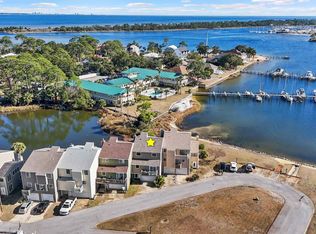
Spinnaker Cove is a gated, waterfront townhome community on Bayou Grande and Ann’s Bayou, featuring a community-owned deep water marina with 38 slips available via resident boat-slip assignment. Along with provided dockside utilities, the location affords gulf access with snappy sailing times to Pensacola Beach, Navarre, and Perdido - just to name a few. Unit 21 is equipped with a private Gem Remotes 10,000 lb tri-story aluminum cargo lift, easily accessible from all levels. The 41’ x 13’ tandem garage is spectacular for a power sports enthusiast or fisherman. The two covered front decks are 20’ x 7’, and the rear open decks are 27’ x 7’. Both AC units were replaced in August of ‘23 and the decks were revamped in April of ‘25. Over the past few months, 21 has had a renovation ongoing, including flooring throughout, paint, and bathroom updates including cultured marble surfaces and custom tile accents. The kitchen features some updating, while the polished engineered quartz counters and appliances are from an older remodel. Fees are low because owners are responsible for insurance. If you are the type who wants to look at their boat from the front yard, look no further than Spinnaker Cove, unit 21.
For sale
$457,000
612 S 1st St APT 21, Perdido Key, FL 32507
4beds
2,663sqft
Residential Attached
Built in 1983
1,794 Square Feet Lot
$-- Zestimate®
$172/sqft
$164/mo HOA
What's special
Dockside utilitiesGated waterfront townhome community
- 54 days
- 522
- 10
Zillow last checked:
Listing updated:
Listed by:
John Douglas 850-324-3655,
Allison James Estates & Home
Source: PAR,MLS#: 689352
Facts & features
Interior
Bedrooms & bathrooms
- Bedrooms: 4
- Bathrooms: 3
- Full bathrooms: 2
- 1/2 bathrooms: 1
Rooms
- Room types: Bonus Room
Primary bedroom
- Level: Third
- Area: 286
- Dimensions: 22 x 13
Bedroom
- Level: Third
- Area: 162.5
- Dimensions: 12.5 x 13
Bedroom 1
- Level: Third
- Area: 162.5
- Dimensions: 12.5 x 13
Bathroom
- Level: Second
- Area: 30
- Dimensions: 6 x 5
Bathroom 1
- Level: Third
- Area: 40
- Dimensions: 8 x 5
Kitchen
- Level: Second
- Area: 121
- Dimensions: 11 x 11
Living room
- Level: Second
- Area: 550
- Dimensions: 25 x 22
Heating
- Central
Cooling
- Multi Units, Central Air, Ceiling Fan(s)
Appliances
- Included: Electric Water Heater
Features
- Flooring: Tile, Carpet
- Windows: Shutters
- Has basement: No
- Has fireplace: Yes
Interior area
- Total structure area: 2,663
- Total interior livable area: 2,663 sqft
Property
Parking
- Total spaces: 2
- Parking features: 2 Car Garage, Parking Lot
- Garage spaces: 2
Features
- Levels: Three Or More
- Stories: 3
- Patio & porch: Covered Deck
- Exterior features: Balcony
- Pool features: None
- Has view: Yes
- View description: Bayou
- Has water view: Yes
- Water view: Bayou
- Waterfront features: Bayou, Lagoon
- Frontage length: Water Frontage(230)
Lot
- Size: 1,794 Square Feet
- Dimensions: 74 x 26
- Features: Central Access
Details
- Parcel number: 512s306046000021
- Zoning description: Res Multi
Construction
Type & style
- Home type: Townhouse
- Architectural style: Contemporary
- Property subtype: Residential Attached
- Attached to another structure: Yes
Materials
- Frame
- Foundation: Pillar/Post/Pier
- Roof: Shingle
Condition
- Resale
- New construction: No
- Year built: 1983
Utilities & green energy
- Electric: Circuit Breakers, Copper Wiring
- Sewer: Public Sewer
- Water: Public
- Utilities for property: Underground Utilities
Community & HOA
Community
- Features: Gated, Marina, Pier
- Subdivision: Spinnaker Cove
HOA
- Has HOA: Yes
- Services included: Association, Deed Restrictions, Maintenance Grounds, Management
- HOA fee: $1,962 annually
Location
- Region: Perdido Key
Financial & listing details
- Price per square foot: $172/sqft
- Tax assessed value: $336,531
- Annual tax amount: $1,740
- Price range: $457K - $457K
- Date on market: 9/22/2026
- Cumulative days on market: 55 days
Estimated market value
Not available
Estimated sales range
Not available
Not available
Price history
| Date | Event | Price |
|---|---|---|
| 9/22/2026 | Listed for sale | $457,000+226.4%$172/sqft |
Source:  PAR #689352 Report a problem | ||
| 10/30/2012 | Sold | $140,000-17.6%$53/sqft |
Source: PAR #407332 Report a problem | ||
| 7/29/2012 | Listing removed | $169,900$64/sqft |
Source: ERIC GLEATON REALTY, INC #407332 Report a problem | ||
| 6/1/2012 | Listed for sale | $169,900-10.5%$64/sqft |
Source: ERIC GLEATON REALTY, INC #407332 Report a problem | ||
| 4/24/2011 | Listed for sale | $189,900-4.6%$71/sqft |
Source: ERIC GLEATON REALTY, INC #407332 Report a problem | ||
| 1/29/2010 | Listing removed | $199,000$75/sqft |
Source: J STEWART REALTY COMPANY #376653 Report a problem | ||
| 1/15/2010 | Price change | $199,000-6.5%$75/sqft |
Source: J STEWART REALTY COMPANY #376653 Report a problem | ||
| 11/8/2009 | Price change | $212,900-5.2%$80/sqft |
Source: J STEWART REALTY COMPANY #376653 Report a problem | ||
| 10/10/2009 | Listed for sale | $224,500-30.9%$84/sqft |
Source: J STEWART REALTY COMPANY #376653 Report a problem | ||
| 7/3/2006 | Sold | $325,000+385.1%$122/sqft |
Source: Public Record Report a problem | ||
| 3/10/2005 | Sold | $67,000-44.2%$25/sqft |
Source: Public Record Report a problem | ||
| 12/28/1995 | Sold | $120,000$45/sqft |
Source: Public Record Report a problem | ||
Public tax history
| Year | Property taxes | Tax assessment |
|---|---|---|
| 2025 | $1,740 +13.9% | $336,531 +0.8% |
| 2024 | $1,528 +1.2% | $333,925 +4.3% |
| 2023 | $1,510 +2.8% | $320,075 +23.2% |
| 2022 | $1,470 +0.4% | $259,730 +30.5% |
| 2021 | $1,463 +2.7% | $199,102 +8.5% |
| 2020 | $1,425 +2.1% | $183,430 -13.8% |
| 2019 | $1,396 | $212,833 +64.9% |
| 2018 | $1,396 +0.3% | $129,043 +2.1% |
| 2017 | $1,392 +0.4% | $126,389 +2.1% |
| 2016 | $1,386 -6% | $123,790 +0.7% |
| 2015 | $1,473 | $122,930 -9% |
| 2014 | $1,473 | $135,016 -6.8% |
| 2013 | -- | $144,925 +6.6% |
| 2012 | -- | $136,003 -7.3% |
| 2011 | -- | $146,645 -15.4% |
| 2010 | -- | $173,254 -2.6% |
| 2009 | -- | $177,883 +0.1% |
| 2008 | -- | $177,706 -5.8% |
| 2007 | -- | $188,670 +13.6% |
| 2006 | -- | $166,060 +36.3% |
| 2005 | -- | $121,790 +18.2% |
| 2004 | -- | $103,040 +1.9% |
| 2003 | -- | $101,120 +2.4% |
| 2002 | -- | $98,750 +1.6% |
| 2001 | -- | $97,190 +3% |
| 2000 | -- | $94,360 |
Find assessor info on the county website
Monthly payment
Est. payment
Payment breakdown
Explore the cost of this home by adjusting the details. Changes won't be saved.Climate risks
Neighborhood: 32507
Nearby schools
Schools provided by the listing agent
- Elementary: Warrington Elementary
- Middle: WARRINGTON
- High: Pensacola
Source: PAR. This data may not be complete. We recommend contacting the local school district to confirm school assignments for this home.


Similar homes
- $475,0003 bd4 ba1.4k sqft1280 Mahogany Mill Rd APT 14, Perdido Key, FL 32507For Sale
 MLS ID #681298, Benjamin Harris, RATIONAL REALTY, L L C. PAR
- $349,9994 bd2 ba1.7k sqft615 Sheppard Dr, Pensacola, FL 32507For Sale
 MLS ID #677420, Christopher Dyess, Avast Realty, LLC. PAR
- $449,0003 bd2 ba1.4k sqftLaguna Pointe, Perdido Key, FL 32507For Sale
 MLS ID #690416, Carole Shackelford, HomeSmart Sunshine Realty. PAR
- $325,0004 bd1 ba3.1k sqft298 Cartwright St, Perdido Key, FL 32507For Sale
 MLS ID #688608, Cynthia Tant, Gulf Coast Home Experts, LLC. PAR
- $479,9003 bd2 ba2.2k sqft6256 HEART PINE CIRCLE, PENSACOLA, FL 32504For Sale
 MLS ID #TB8565244, Sinan Zakaria, LISTED SIMPLY. Stellar MLS
