OPEN HOUSE - Nov 25 & 27: 2-4pm! Imagine coming home to your own private courtyard, where a refreshing plunge pool invites you to unwind after a day along the Gulf Coast. Welcome to 1434 Lemhurst Drive, a distinctive brownstone-style residence offering four bedrooms, three full bathrooms, and nearly 2,450 square feet of living space. With its unique architectural character, spacious interior, and inviting outdoor retreat, this home offers something beyond the ordinary. Furnishings and artwork create a trip around the world. Whether entertaining friends, enjoying a quiet evening by the pool, or simply embracing the coastal lifestyle, this is a place where everyday living can feel like a getaway. Your next chapter begins here!
For sale
Price increase: $60K (11/15)
$595,000
1434 Lemhurst Dr, Perdido Key, FL 32507
4beds
2,447sqft
Residential Attached
Built in 1973
4,085 Square Feet Lot
$-- Zestimate®
$243/sqft
$-- HOA
What's special
Private courtyardFour bedroomsDistinctive brownstone-style residenceUnique architectural characterSpacious interiorRefreshing plunge poolInviting outdoor retreat
- 4 days
- 154
- 5
Likely to sell faster than
Zillow last checked:
Listing updated:
Listed by:
Cynthia Tant 850-393-5134,
Gulf Coast Home Experts, LLC
Source: PAR,MLS#: 691277
Facts & features
Interior
Bedrooms & bathrooms
- Bedrooms: 4
- Bathrooms: 3
- Full bathrooms: 3
Rooms
- Room types: Bonus Room
Primary bedroom
- Level: Second
- Area: 208
- Dimensions: 16 x 13
Bedroom
- Level: First
- Area: 156
- Dimensions: 13 x 12
Bedroom 1
- Level: Second
- Area: 132
- Dimensions: 12 x 11
Bedroom 2
- Level: Second
- Area: 132
- Dimensions: 12 x 11
Kitchen
- Level: First
- Area: 130
- Dimensions: 13 x 10
Living room
- Level: First
- Area: 260
- Dimensions: 20 x 13
Heating
- Central
Cooling
- Central Air, Ceiling Fan(s)
Appliances
- Included: Electric Water Heater
Features
- Flooring: Hardwood, Concrete, Carpet
- Has basement: No
Interior area
- Total structure area: 2,447
- Total interior livable area: 2,447 sqft
Property
Parking
- Total spaces: 2
- Parking features: Carport, 2 Space/Unit, Front Entrance
- Carport spaces: 1
Features
- Levels: Two
- Stories: 2
- Has private pool: Yes
- Pool features: In Ground
Lot
- Size: 4,085 Square Feet
Details
- Parcel number: 592s302300016004
- Zoning description: County
Construction
Type & style
- Home type: Townhouse
- Architectural style: Craftsman
- Property subtype: Residential Attached
- Attached to another structure: Yes
Materials
- Concrete, Frame
- Foundation: Slab
- Roof: Shingle
Condition
- Resale
- New construction: No
- Year built: 1973
Utilities & green energy
- Electric: Circuit Breakers
- Sewer: Public Sewer
- Water: Public
Community & HOA
Community
- Subdivision: Fishers
HOA
- Has HOA: No
Location
- Region: Perdido Key
Financial & listing details
- Price per square foot: $243/sqft
- Tax assessed value: $448,431
- Annual tax amount: $1,585
- Price range: $595K - $595K
- Date on market: 11/15/2026
- Road surface type: Paved
Estimated market value
Not available
Estimated sales range
Not available
Not available
Price history
| Date | Event | Price |
|---|---|---|
| 11/15/2026 | Price change | $595,000+11.2%$243/sqft |
Source:  PAR #691277 Report a problem | ||
| 10/18/2026 | Listed for sale | $535,000-7%$219/sqft |
Source: Owner Report a problem | ||
| 8/11/2021 | Listing removed | -- |
Source: Owner Report a problem | ||
| 7/25/2021 | Price change | $575,000+18.6%$235/sqft |
Source: Owner Report a problem | ||
| 6/22/2021 | Listed for sale | $485,000$198/sqft |
Source: Owner Report a problem | ||
| 5/24/2021 | Pending sale | $485,000$198/sqft |
Source: Owner Report a problem | ||
| 5/18/2021 | Listed for sale | $485,000+708.3%$198/sqft |
Source: Owner Report a problem | ||
| 2/8/2000 | Sold | $60,000$25/sqft |
Source: Public Record Report a problem | ||
Public tax history
| Year | Property taxes | Tax assessment |
|---|---|---|
| 2025 | $1,585 +14.7% | $448,431 +0.8% |
| 2024 | $1,381 +1.2% | $444,834 +38.8% |
| 2023 | $1,365 +2.9% | $320,567 +14% |
| 2022 | $1,327 +0.5% | $281,317 +25.1% |
| 2021 | $1,320 +4% | $224,897 +9% |
| 2020 | $1,270 +2.1% | $206,311 -2.2% |
| 2019 | $1,243 | $210,845 +78.5% |
| 2018 | $1,243 +0.4% | $118,126 +2.1% |
| 2017 | $1,239 +0.5% | $115,697 +2.1% |
| 2016 | $1,232 +1% | $113,318 |
| 2015 | $1,220 | $113,318 |
| 2014 | $1,220 | $113,318 +2.9% |
| 2013 | -- | $110,159 -4.5% |
| 2012 | -- | $115,319 -6.4% |
| 2011 | -- | $123,160 -4.7% |
| 2010 | -- | $129,214 -9.8% |
| 2009 | -- | $143,206 +0.1% |
| 2008 | -- | $143,063 +2.8% |
| 2007 | -- | $139,190 +2.5% |
| 2006 | -- | $135,800 +3% |
| 2005 | -- | $131,850 +26.8% |
| 2004 | -- | $103,980 +1.9% |
| 2003 | -- | $102,040 +2.4% |
| 2002 | -- | $99,650 +1.6% |
| 2001 | -- | $98,080 +3% |
| 2000 | -- | $95,220 |
| 1999 | -- | $95,220 |
Find assessor info on the county website
Monthly payment
Est. payment
Payment breakdown
Explore the cost of this home by adjusting the details. Changes won't be saved.Climate risks
Neighborhood: 32507
Nearby schools
Schools provided by the listing agent
- Elementary: Warrington Elementary
- Middle: WARRINGTON
- High: Pensacola
Source: PAR. This data may not be complete. We recommend contacting the local school district to confirm school assignments for this home.
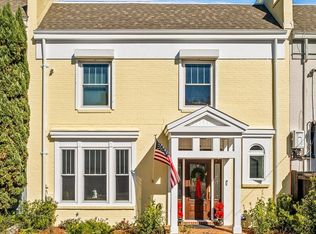

Similar homes
- $535,0004 bd3 ba2.4k sqft1434 Lemhurst Rd, Pensacola, FL 32507For Sale By Owner
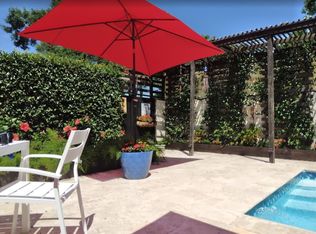
- $599,0003 bd2 ba1.7k sqftRiVIera, Perdido Key, FL 32507For Sale
 MLS ID #690599, Christina Brunet Sabastia, Levin Rinke Realty. PAR
- $470,0003 bd3 ba2.1k sqft411 Bayshore Dr #B, Perdido Key, FL 32507For Sale
 MLS ID #686296, Robin Edwards, Better Homes And Gardens Real Estate Main Street Properties. PAR
- $395,0003 bd2 ba1.8k sqft808 Lakewood Rd, Perdido Key, FL 32507For Sale
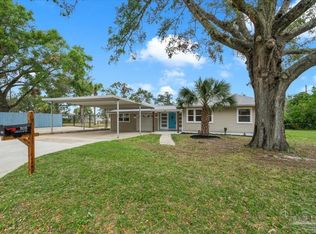 MLS ID #690747, Kristina Renfroe, Levin Rinke Realty. PAR
