Freshly painted, top floor unit with interior access! The spacious living room is perfect for both relaxing and entertaining. Large windows flood the space with natural light, creating a warm and inviting atmosphere. The kitchen has and ample counter and cabinet space. The generously sized bedroom offers a peaceful retreat with plenty of closet space to keep your belongings organized. Enjoy your morning coffee or unwind in the evening on your private balcony, offering lovely views . Located mid-city of Stamford, you'll be just minutes away from fantastic dining, shopping, and entertainment options. The condo is also conveniently close to public transportation and major highways, making your commute a breeze. Carpets need replacement, which is reflected in the pricing. Unit not on the exterior catwalk.
Sold for $235,000
$235,000
71 Strawberry Hill Avenue APT 1101, Stamford, CT 06902
1beds
725sqft
Condominium
Built in 1959
-- sqft lot
$264,300 Zestimate®
$324/sqft
$2,253 Estimated rent
Home value
$264,300
$248,000 - $280,000
$2,253/mo
Zestimate® history
Owner options
List your home for rent
$2,253/mo
Rent Zestimate®
Find your next renter with Zillow Rental Manager. Plus, with online applications, you can quickly screen prospective tenants – for free.
$2,253/mo
Rent Zestimate®
Refinance and save
$2,249/mo
Est. payment
Refinancing to a lower rate could help reduce your monthly payments and save thousands over the life of the loan.
$2,249/mo
Est. payment
Explore your selling options
Work with a Zillow partner agent
Leverage their expertise and Zillow's premium Showcase listings to get your home seen by more buyers.
Get startedList with your own agent
Get your home in front of millions of buyers by listing it on Zillow.
Learn how to do itSell it yourself
Take full control of how buyers see your home on Zillow by listing For Sale by Owner (FSBO).
List your homeWhat's special
Zillow last checked:
Listing updated:
Listed by:
Jodi Boxer Team,
Jodi Boxer 203-249-1690,
Keller Williams Prestige Prop. 203-327-6700,
Co-Listing Agent: Jessica Buckley 781-367-8165,
Keller Williams Prestige Prop.
Bought with:
Adam Biondolillo, RES.0813685
Keller Williams Prestige Prop.
Source: Smart MLS,MLS#: 24018670
Facts & features
Interior
Bedrooms & bathrooms
- Bedrooms: 1
- Bathrooms: 1
- Full bathrooms: 1
Primary bedroom
- Level: Main
Dining room
- Level: Main
Living room
- Level: Main
Heating
- Radiator, Natural Gas
Cooling
- Wall Unit(s)
Appliances
- Included: None, Water Heater
- Laundry: Common Area
Features
- Elevator
- Basement: Full
- Attic: None
- Has fireplace: No
Interior area
- Total structure area: 725
- Total interior livable area: 725 sqft
- Finished area above ground: 725
Property
Parking
- Total spaces: 1
- Parking features: None, Paved, Assigned
Features
- Stories: 1
- Has private pool: Yes
- Has view: Yes
- View description: City
Details
- Parcel number: 340176
- Zoning: RH
Construction
Type & style
- Home type: Condo
- Architectural style: Ranch
- Property subtype: Condominium
Materials
- Brick
Condition
- New construction: No
- Year built: 1959
Utilities & green energy
- Sewer: Public Sewer
- Water: Public
Community & HOA
Community
- Features: Library, Medical Facilities, Playground, Near Public Transport, Shopping/Mall
- Subdivision: Mid City
HOA
- Has HOA: Yes
- Amenities included: Pool, Management
- Services included: Maintenance Grounds, Trash, Heat, Hot Water, Pool Service
- HOA fee: $616 monthly
Location
- Region: Stamford
Financial & listing details
- Price per square foot: $324/sqft
- Tax assessed value: $119,660
- Annual tax amount: $3,020
- Date on market: 7/19/2024
Price history
| Date | Event | Price |
|---|---|---|
| 7/17/2024 | Sold | $235,000-2.1%$324/sqft |
Source:  Smart MLS #24018670 Report a problem Smart MLS #24018670 Report a problem | ||
| 6/27/2024 | Pending sale | $240,000$331/sqft |
Source: Smart MLS #24018670 Report a problem | ||
| 5/20/2024 | Listed for sale | $240,000$331/sqft |
Source: Smart MLS #24018670 Report a problem | ||
Public tax history
| Year | Property taxes | Tax assessment |
|---|---|---|
| 2025 | $2,872 +2.8% | $119,660 |
| 2024 | $2,795 -7.5% | $119,660 |
| 2023 | $3,020 +4.2% | $119,660 +12.2% |
| 2022 | $2,898 +0.9% | $106,660 |
| 2021 | $2,873 +2.2% | $106,660 |
| 2020 | $2,810 | $106,660 |
| 2019 | $2,810 +3.2% | $106,660 |
| 2018 | $2,723 +8.1% | $106,660 +13.8% |
| 2017 | $2,520 +3% | $93,700 |
| 2016 | $2,447 | $93,700 |
Find assessor info on the county website
Neighborhood: Glenbrook
Nearby homes
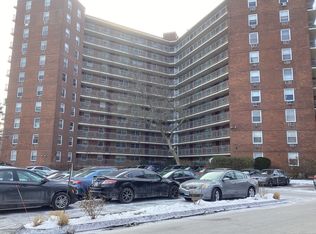
- $285,0002 bd1 ba875 sqft71 Strawberry Hill Ave APT 103, Stamford, CT 06905Sold
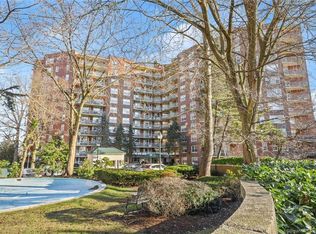
- $322,0003 bd1 ba1.1k sqft71 Strawberry Hill Ave APT 105, Stamford, CT 06905Sold
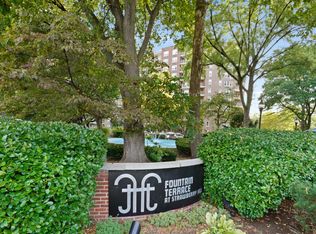
- $286,0002 bd1 ba875 sqft71 Strawberry Hill Ave APT 110, Stamford, CT 06905Sold
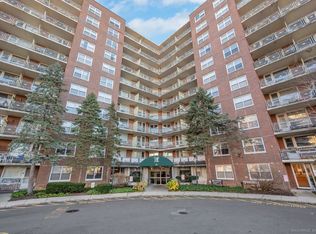
- $320,0002 bd1 ba875 sqft71 Strawberry Hill Ave APT 118, Stamford, CT 06905Sold
- $299,0002 bd1 ba875 sqft71 Strawberry Hill Ave APT 119, Stamford, CT 06905Pending
- $210,0001 bd1 ba725 sqft71 Strawberry Hill Ave #209, Stamford, CT 06905Sold
- $227,0002 bd1 ba875 sqft71 Strawberry Hill Ave APT 216, Stamford, CT 06905Sold
- $2,3001 bd1 ba725 sqft71 Strawberry Hill Ave APT 217, Stamford, CT 06905For Rent
- $365,0003 bd1 ba1.1k sqft71 Strawberry Hill Ave #305, Stamford, CT 06905Sold
Nearby schools
GreatSchools rating
- 3/10K. T. Murphy SchoolGrades: K-5Distance: 1.5 mi
- 3/10Turn Of River SchoolGrades: 6-8Distance: 2.5 mi
- 3/10Westhill High SchoolGrades: 9-12Distance: 2.6 mi
Schools provided by the listing agent
- Elementary: Julia A. Stark
- Middle: Dolan
- High: Stamford
Source: Smart MLS. This data may not be complete. We recommend contacting the local school district to confirm school assignments for this home.


Get pre-qualified for a loan
At Zillow Home Loans, we can pre-qualify you in as little as 5 minutes with no impact to your credit score.An equal housing lender. NMLS #10287.
Sell for more on Zillow
Get a Zillow Showcase℠ listing at no additional cost and you could sell for .
$264,300
2% more
+$5,286
With Zillow Showcase(estimated)
$269,586
- Connecticut
- Fairfield County
- Stamford
- 06905
- Glenbrook
- 71 Strawberry Hill Avenue Apartment 1101
Nearby cities
Nearby neighborhoods
Nearby zip codes
Other Stamford Topics
