Skip main navigation
Sold for $282,500
  • $282,500

    71 Strawberry Hill Avenue #614, Stamford, CT 06902

    2beds
    875sqft
    Condominium
    Built in 1959
    -- sqft lot
    $317,300 Zestimate®
    $323/sqft
    $2,583 Estimated rent

    Home value

    $317,300

    $301,000 - $333,000

    $2,583/mo

    Zestimate® history
    Loading
    Loading...

    Owner options

    List your home for rent

    $2,583/mo

    Rent Zestimate®

    Find your next renter with Zillow Rental Manager. Plus, with online applications, you can quickly screen prospective tenants – for free.

    Learn more

    $2,583/mo

    Rent Zestimate®

    Refinance and save

    $2,585/mo

    Est. payment

    Refinancing to a lower rate could help reduce your monthly payments and save thousands over the life of the loan.

    See today's rates

    $2,585/mo

    Est. payment

    Explore your selling options

    Work with a Zillow partner agent

    Leverage their expertise and Zillow's premium Showcase listings to get your home seen by more buyers.

    Get started

    List with your own agent

    Get your home in front of millions of buyers by listing it on Zillow.

    Learn how to do it

    Sell it yourself

    Take full control of how buyers see your home on Zillow by listing For Sale by Owner (FSBO).

    List your home

    What's special

    Outdoor poolStorage lockerHot waterReclaimed wood accentsCoveted buildingBasic cablePublic transit
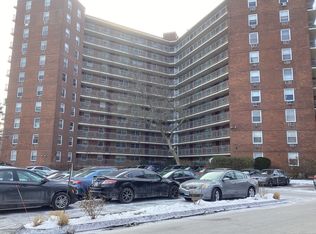
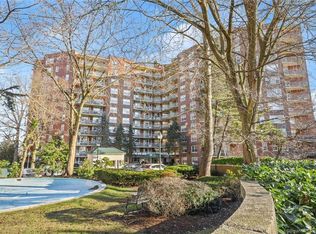
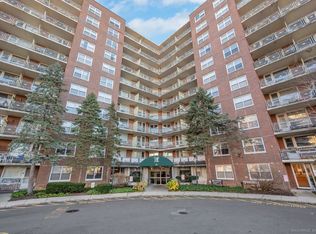
    Impeccably Remodeled & Spacious Condo with Excellent Community Amenities! Centrally located in a coveted building, this 2BR/1BA residence provides unparalleled convenience for those desiring quick commutes and easy access to Downtown Stamford. Renovated for contemporary lifestyles, the universally stylish interior radiates upscale vibes with gorgeous faux wood flooring, luminous natural light, double entry closets, neutral paint tones, an openly flowing layout, & a large living room with access to a sizeable covered balcony. Inspired culinary creations may be explored in the renovated kitchen, which has stainless-steel appliances, quartz countertops, white cabinets, a gas stove, a subway tile backsplash, double stainless-steel sinks, reclaimed wood accents, & a nearby dining area with a sparkling light fixture. Thoughtfully designed for accommodating up to a King sized bed, the primary bedroom also includes a roomy mirrored closet. One additional bedroom is generously sized and may be perfect as an office or guest area. Emanating a high-end hotel aesthetic, the full bathroom elevates self-care with custom tilework, a shower/tub combo, & a storage vanity. HOA includes: Heat/Hot Water/Gas & basic cable. Amenities included: Outdoor pool, gym, reserved parking space, storage locker, security entrance gatehouse, community hall and a children’s playground. Steps to Tully Health Center, Downtown, close to I-95/CT-15, schools, and public transit, and more! Call now for a tour!

    Zillow last checked:

    Listing updated:

    Listed by:

    Aaron Ramkalawan 917-207-4306,

    Keller Williams Prestige Prop. 203-327-6700

    Bought with:

    Melodye C. Colucci, REB.0795036

    Coldwell Banker Realty

    Source: Smart MLS,MLS#: 170605950MLS Logo

    Facts & features

    Interior

    Bedrooms & bathrooms
    • Bedrooms: 2
    • Bathrooms: 1
    • Full bathrooms: 1
    Primary bedroom
    • Level: Main
    Bedroom
    • Level: Main
    Bathroom
    • Level: Main
    Dining room
    • Level: Main
    Kitchen
    • Level: Main
    Living room
    • Level: Main
    Heating
    • Radiator, Natural Gas
    Cooling
    • Wall Unit(s)
    Appliances
    • Included: Gas Range, Microwave, Refrigerator, Dishwasher, Water Heater
    • Laundry: Lower Level
    Features
    • Wired for Data
    • Basement: Shared Basement
    • Attic: None
    • Has fireplace: No
    Interior area
    • Total structure area: 875
    • Total interior livable area: 875 sqft
    • Finished area above ground: 875

    Property

    Parking
    • Total spaces: 1
    • Parking features: Off Street, Assigned
    • Garage spaces: 1
    Features
    • Stories: 1
    • Exterior features: Balcony
    • Has private pool: Yes
    • Pool features: In Ground
    Details
    • Parcel number: 340088
    • Zoning: RH

    Construction

    Type & style
    • Home type: Condo
    • Architectural style: Ranch
    • Property subtype: Condominium
    • Attached to another structure: Yes
    Materials
    • Brick
    Condition
    • New construction: No
    • Year built: 1959

    Utilities & green energy

    • Sewer: Public Sewer
    • Water: Public

    Community & HOA

    Community
    • Features: Library, Medical Facilities, Park, Near Public Transport, Shopping/Mall
    • Subdivision: Mid City
    HOA
    • Has HOA: Yes
    • Amenities included: Elevator(s), Exercise Room/Health Club, Playground, Pool, Security, Management
    • Services included: Security, Trash, Snow Removal, Heat, Hot Water, Water, Pool Service
    • HOA fee: $651 monthly
    Location
    • Region: Stamford

    Financial & listing details

    • Price per square foot: $323/sqft
    • Tax assessed value: $146,360
    • Annual tax amount: $3,694
    • Date on market: 2/3/2024

    Price history

    DateEventPrice
    2/2/2024Sold$282,500-0.9%$323/sqft
    Source: Smart MLS #170605950 Report a problem
    12/21/2023Pending sale$285,000$326/sqft
    Source: Smart MLS #170605950 Report a problem
    11/19/2023Contingent$285,000$326/sqft
    Source: Smart MLS #170605950 Report a problem
    10/27/2023Listed for sale$285,000+60.6%$326/sqft
    Source: Smart MLS #170605950 Report a problem
    12/23/2017Sold$177,500+104%$203/sqft
    Source: Public Record Report a problem
    4/15/1998Sold$87,000$99/sqft
    Source: Public Record Report a problem

    Public tax history

    YearProperty taxesTax assessment
    2025$3,513 +2.7%$146,360
    2024$3,419 -7.4%$146,360
    2023$3,694 +4.3%$146,360 +12.3%
    2022$3,542 +0.9%$130,350
    2021$3,512 +2.2%$130,350
    2020$3,435 $130,350
    2019$3,435 +3.2%$130,350
    2018$3,328 +8.2%$130,350 +14%
    2017$3,075 +2.9%$114,340
    2016$2,987 $114,340
    Find assessor info on the county website

    Neighborhood: Glenbrook

    Nearby schools

    GreatSchools rating
    Schools provided by the listing agent
    • Elementary: K.T. Murphy
    • Middle: Turn of River
    • High: Stamford

    Source: Smart MLS. This data may not be complete. We recommend contacting the local school district to confirm school assignments for this home.

    Get pre-qualified for a loan
    At Zillow Home Loans, we can pre-qualify you in as little as 5 minutes with no impact to your credit score.

    An equal housing lender. NMLS #10287.

    Sell for more on Zillow
    Get a Zillow Showcase℠ listing at no additional cost and you could sell for .
    $317,300
    2% more
    +$6,346
    With Zillow Showcase(estimated)
    $323,646