Skip main navigation
Sold for $461,499
  • $461,499

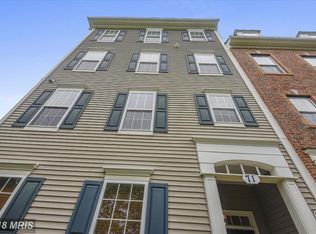
    71 Swanton Mews Unit 100, Gaithersburg, MD 20878

    3beds
    1,740sqft
    Townhouse
    Built in 2003
    1,740 Square Feet Lot
    $511,500 Zestimate®
    $265/sqft
    $3,081 Estimated rent

    Home value

    $511,500

    $486,000 - $537,000

    $3,081/mo

    Zestimate® history
    Loading
    Loading...

    Owner options

    List your home for rent

    $3,081/mo

    Rent Zestimate®

    Find your next renter with Zillow Rental Manager. Plus, with online applications, you can quickly screen prospective tenants – for free.

    Learn more

    $3,081/mo

    Rent Zestimate®

    Refinance and save

    $2,906/mo

    Est. payment

    Refinancing to a lower rate could help reduce your monthly payments and save thousands over the life of the loan.

    See today's rates

    $2,906/mo

    Est. payment

    Explore your selling options

    Work with a Zillow partner agent

    Leverage their expertise and Zillow's premium Showcase listings to get your home seen by more buyers.

    Get started

    List with your own agent

    Get your home in front of millions of buyers by listing it on Zillow.

    Learn how to do it

    Sell it yourself

    Take full control of how buyers see your home on Zillow by listing For Sale by Owner (FSBO).

    List your home

    What's special

    Natural light flowingOpen floorplanBeautiful gourmet kitchenLarge master suiteDouble vanitiesClose to whole-food marketSpacious bath
    This beautiful RARE 3 bedroom 2 bathroom sun filled END UNIT is the one you have been waiting for. Located in sought after Quince Orchard Park w/ attached 1-C garage, beautiful gourmet kitchen. Large master suite includes, large walk-in closet, and spacious bath w/ soaking tub and double vanities. Open floorplan with natural light flowing through the many windows. This home faces beautiful woods, providing privacy and an effective buffer from street noise. A convenient attached garage leads to the kitchen/dining area, so you never have far to carry your groceries! Close to shopping and restaurants! Walking distance to all Kentlands and has to offer, close to whole-food market, Lowes and much more! Short drive to RIO Washingtonian, Crown, and commuter routes; I-270, ICC, and Metro! Beware of tiny Kitty! Please make sure she does not get out and watch watch your steps, she may be around. Please remove shoes. Thanks in advance!

    Zillow last checked:

    Listing updated:

    Listed by:

    Mr. Nima /Michael Majorian 240-899-1174,

    Samson Properties

    Bought with:

    Kimberly Sherrill, 600438

    Taylor Properties

    Source: Bright MLS,MLS#: MDMC2087816MLS Logo

    Facts & features

    Interior

    Bedrooms & bathrooms
    • Bedrooms: 3
    • Bathrooms: 2
    • Full bathrooms: 2
    Basement
    • Area: 0
    Heating
    • Forced Air, Natural Gas
    Cooling
    • Central Air, Ceiling Fan(s), Electric
    Appliances
    • Included: Microwave, Dishwasher, Disposal, Oven/Range - Gas, Refrigerator, Washer, Dryer, Gas Water Heater
    • Laundry: Upper Level, Dryer In Unit, Washer In Unit
    Features
    • Ceiling Fan(s), Combination Dining/Living, Combination Kitchen/Dining, Crown Molding, Dining Area, Primary Bath(s), Recessed Lighting, Bathroom - Tub Shower, Walk-In Closet(s), Dry Wall
    • Flooring: Hardwood, Bamboo, Wood
    • Windows: Double Hung
    • Has basement: No
    • Has fireplace: No
    Interior area
    • Total structure area: 1,740
    • Total interior livable area: 1,740 sqft
    • Finished area above ground: 1,740
    • Finished area below ground: 0

    Property

    Parking
    • Total spaces: 1
    • Parking features: Garage Faces Rear, Garage Door Opener, Inside Entrance, Paved, Attached
    • Attached garage spaces: 1
    Accessibility
    • Accessibility features: None
    Features
    • Levels: Two
    • Stories: 2
    • Exterior features: Lighting, Play Area, Play Equipment, Sidewalks, Street Lights, Other, Tennis Court(s)
    • Pool features: Community
    • Has view: Yes
    • View description: Trees/Woods
    Lot
    • Size: 1,740 Square Feet
    • Dimensions: 1740 SQFT Reflects above ground finished area based on SDAT Data. Lots size is unknown.
    • Features: Suburban
    Details
    • Additional structures: Above Grade, Below Grade
    • Parcel number: 160903426616
    • Zoning: MXD
    • Special conditions: Standard

    Construction

    Type & style
    • Home type: Townhouse
    • Architectural style: Other
    • Property subtype: Townhouse
    Materials
    • Vinyl Siding
    • Foundation: Slab
    Condition
    • New construction: No
    • Year built: 2003

    Utilities & green energy

    • Sewer: Public Sewer
    • Water: Public

    Community & HOA

    Community
    • Features: Pool
    • Security: Smoke Detector(s)
    • Condo and coop fee: $366 monthly
    • Subdivision: Quince Orchard Park Ii Codm
    HOA
    • Has HOA: Yes
    • Amenities included: Basketball Court, Clubhouse, Common Grounds, Community Center, Fitness Center, Jogging Path, Party Room, Pool, Tennis Court(s), Tot Lots/Playground
    • Services included: Common Area Maintenance, Maintenance Grounds, Management, Pool(s), Recreation Facility, Snow Removal, Trash, Water
    • HOA fee: $110 monthly
    Location
    • Region: Gaithersburg

    Financial & listing details

    • Price per square foot: $265/sqft
    • Tax assessed value: $345,000
    • Annual tax amount: $4,521
    • Date on market: 4/22/2023
    • Listing agreement: Exclusive Agency
    • Listing terms: Cash,Conventional,FHA,Negotiable,VA Loan
    • Ownership: Condominium

    Price history

    DateEventPrice
    7/27/2023Sold$461,499+0.5%$265/sqft
    Source: Bright MLS #MDMC2087816 Report a problem
    6/15/2023Contingent$458,999$264/sqft
    Source: Bright MLS #MDMC2087816 Report a problem
    6/8/2023Price change$458,999-2.1%$264/sqft
    Source: Bright MLS #MDMC2087816 Report a problem
    5/15/2023Listed for sale$469,000-1.3%$270/sqft
    Source: Bright MLS #MDMC2087816 Report a problem
    4/30/2023Contingent$475,000$273/sqft
    Source: Bright MLS #MDMC2087816 Report a problem
    4/22/2023Listed for sale$475,000+31.9%$273/sqft
    Source: Bright MLS #MDMC2087816 Report a problem
    10/22/2019Sold$360,000-1.4%$207/sqft
    Source: Public Record Report a problem
    7/26/2019Pending sale$365,000$210/sqft
    Source: Long & Foster Real Estate, Inc. #MDMC670186 Report a problem
    7/18/2019Listed for sale$365,000+6.2%$210/sqft
    Source: Long & Foster Real Estate, Inc. #MDMC670186 Report a problem
    11/29/2017Sold$343,710-1.8%$198/sqft
    Source: Public Record Report a problem
    10/28/2017Pending sale$349,900$201/sqft
    Source: RE/MAX REALTY GROUP #1000056455 Report a problem
    10/27/2017Listed for sale$349,900$201/sqft
    Source: Re/Max Realty Group #1000056455 Report a problem
    10/4/2017Pending sale$349,900$201/sqft
    Source: RE/MAX REALTY GROUP #MC10035174 Report a problem
    9/7/2017Price change$349,900-2.8%$201/sqft
    Source: RE/MAX Realty Group #MC10035174 Report a problem
    8/18/2017Listed for sale$359,900+2.9%$207/sqft
    Source: RE/MAX Realty Group #MC10035174 Report a problem
    12/16/2014Sold$349,900+16%$201/sqft
    Source: Public Record Report a problem
    12/12/2003Sold$301,735$173/sqft
    Source: Public Record Report a problem

    Public tax history

    YearProperty taxesTax assessment
    2025$5,015 +1.4%$415,000 +9.2%
    2024$4,945 +10.6%$380,000 +10.1%
    2023$4,470 +4.4%$345,000 +1.5%
    2022$4,283 +1%$340,000 +1.5%
    2021$4,239 +1.8%$335,000 +1.5%
    2020$4,163 -0.3%$330,000
    2019$4,176 -0.6%$330,000
    2018$4,200 -5.6%$330,000 -2.9%
    2017$4,447 +18.1%$340,000 +4.1%
    2016$3,764 $326,667 +4.3%
    2015$3,764 $313,333 +4.4%
    2014$3,764 $300,000
    2013-- $300,000
    2012-- $300,000 -13%
    2011-- $345,000
    2010-- $345,000
    2009-- $345,000 -17.9%
    2008-- $420,000 +13.5%
    2007-- $370,000 +13.3%
    2006-- $326,666 +21%
    2005-- $270,000
    2004-- $270,000
    Find assessor info on the county website

    Neighborhood: Quince Orchard Park

    Nearby schools

    GreatSchools rating
    Schools provided by the listing agent
    • District: Montgomery County Public Schools

    Source: Bright MLS. This data may not be complete. We recommend contacting the local school district to confirm school assignments for this home.

    Get a cash offer in 3 minutes
    Find out how much your home could sell for in as little as 3 minutes with a no-obligation cash offer.
    Estimated market value
    $511,500
    Get a cash offer in 3 minutes
    Find out how much your home could sell for in as little as 3 minutes with a no-obligation cash offer.
    Estimated market value
    $511,500