Skip main navigation
Sold for $535,000
  • $535,000

    75 Swanton Mews Unit 200, Gaithersburg, MD 20878

    3beds
    2,631sqft
    Condominium
    Built in 2003
    -- sqft lot
    $535,100 Zestimate®
    $203/sqft
    $3,532 Estimated rent

    Home value

    $535,100

    $492,000 - $578,000

    $3,532/mo

    Zestimate® history
    Loading
    Loading...

    Owner options

    List your home for rent

    $3,532/mo

    Rent Zestimate®

    Find your next renter with Zillow Rental Manager. Plus, with online applications, you can quickly screen prospective tenants – for free.

    Learn more

    $3,532/mo

    Rent Zestimate®

    Refinance and save

    $3,374/mo

    Est. payment

    Refinancing to a lower rate could help reduce your monthly payments and save thousands over the life of the loan.

    See today's rates

    $3,374/mo

    Est. payment

    Explore your selling options

    Work with a Zillow partner agent

    Leverage their expertise and Zillow's premium Showcase listings to get your home seen by more buyers.

    Get started

    List with your own agent

    Get your home in front of millions of buyers by listing it on Zillow.

    Learn how to do it

    Sell it yourself

    Take full control of how buyers see your home on Zillow by listing For Sale by Owner (FSBO).

    List your home

    What's special

    Tree-lined viewsWraparound crown mouldingNew smart yale thermostatDriveway parkingPlentiful guest spacesExpansive open floorplanNewly installed luxury carpeting
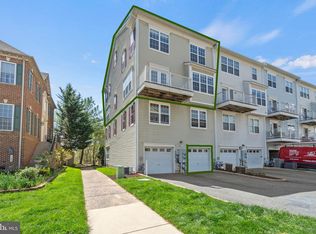
    The Gem amongst the Rest. If you're looking for lifestyle in a great neighborhood + value, convenience & style - this is The One. Welcome Home to your new Residence —a sun‑splashed, townhome‑style PH condo set in the amenity‑rich Quince Orchard Park community. Offering over 2,000 sqft across two expansive levels, 3 generous bedrooms, and 2.5 baths, this residence combines the space of a townhome with the ease of condo living. Upon entering the main level, you are met with an expansive open floorplan, with Tree-Lined Views. This residence boasts new wide plank wood floors, wraparound Crown Moulding, along with a Gas fireplace with tasteful tile surround, Designer selected Fixtures from Persiano Gallery, and a timeless Kitchen with Granite Countertops and SS appliances. All windows on this level have custom roller shades, two of which are motorized. A new smart Yale Thermostat was installed for controlled comfort at your fingertips and a balcony to provide a breath of fresh air when you need it. Upstairs, vaulted ceilings crown an oversized primary suite featuring an updated spa bath with dual vanities and a walk‑in shower with also a jetted jacuzzi tub, plus a walk‑in closet. Two additional spacious bedrooms share a well‑appointed hall bath, an upper‑level laundry room and linen closet, makes wash‑day effortless and newly installed luxury carpeting for a cozy feel. An attached one‑car newly painted garage, driveway parking, and plentiful guest spaces check every practical box, while the community’s clubhouse, pool, fitness room, tennis and basketball courts, sand‑volleyball pit, playgrounds, and miles of walking paths encourage an active lifestyle. Across from the building is the Discovery Park, with designated forest conservation area, playgrounds & walking trails. Best of all, you’re a short stroll to Kentlands Market Square and minutes to Rio, Downtown Crown, Shady Grove Metro, and the I‑270/ICC corridors, placing shopping, dining, entertainment, and major commuter routes at your fingertips. With its generous scale, thoughtful layout, and unbeatable location, this is the PH Residence you’ve been waiting for—lock it up before its gone!

    Zillow last checked:

    Listing updated:

    Listed by:

    Anousha Nikjouian 202-802-5434,

    Compass,

    Co-Listing Agent: Margaret M. Babbington 240-460-4007,

    Compass

    Bought with:

    Bret Nida

    Redfin Corporation

    Source: Bright MLS,MLS#: MDMC2222316MLS Logo

    Facts & features

    Interior

    Bedrooms & bathrooms
    • Bedrooms: 3
    • Bathrooms: 3
    • Full bathrooms: 2
    • 1/2 bathrooms: 1
    • Main level bathrooms: 1
    Basement
    • Area: 0
    Heating
    • Central, Electric
    Cooling
    • Central Air, Electric
    Appliances
    • Included: Gas Water Heater
    Features
    • Has basement: No
    • Has fireplace: No
    Interior area
    • Total structure area: 2,631
    • Total interior livable area: 2,631 sqft
    • Finished area above ground: 2,631
    • Finished area below ground: 0

    Property

    Parking
    • Total spaces: 2
    • Parking features: Garage Faces Rear, Garage Door Opener, Inside Entrance, Asphalt, Secured, Private, Garage, Driveway
    • Garage spaces: 1
    • Uncovered spaces: 1
    Accessibility
    • Accessibility features: 2+ Access Exits
    Features
    • Levels: Two and One Half
    • Stories: 2.5
    • Pool features: Community
    Details
    • Additional structures: Above Grade, Below Grade
    • Parcel number: 160903426673
    • Zoning: MXD
    • Special conditions: Standard

    Construction

    Type & style
    • Home type: Condo
    • Property subtype: Condominium
    • Attached to another structure: Yes
    Materials
    • Brick Front
    • Foundation: Slab
    Condition
    • New construction: No
    • Year built: 2003

    Utilities & green energy

    • Sewer: Public Sewer
    • Water: Public

    Community & HOA

    Community
    • Condo and coop fee: $468 monthly
    • Subdivision: Quince Orchard Park Ii Codm
    HOA
    • Has HOA: Yes
    • Amenities included: Basketball Court, Jogging Path, Pool, Tennis Court(s), Tot Lots/Playground
    • Services included: Common Area Maintenance, Insurance, Recreation Facility, Snow Removal, Trash, Reserve Funds, Maintenance Grounds
    • HOA fee: $116 monthly
    Location
    • Region: Gaithersburg
    • Municipality: City of Gaithersburg

    Financial & listing details

    • Price per square foot: $203/sqft
    • Tax assessed value: $470,000
    • Annual tax amount: $6,054
    • Date on market: 3/16/2026
    • Listing agreement: Exclusive Agency
    • Ownership: Condominium

    Price history

    DateEventPrice
    5/18/2026Sold$535,000-2.7%$203/sqft
    Source: Bright MLS #MDMC2222316 Report a problem
    3/27/2026Pending sale$549,900$209/sqft
    Source: Bright MLS #MDMC2222316 Report a problem
    3/16/2026Listed for sale$549,900$209/sqft
    Source: Bright MLS #MDMC2222316 Report a problem
    11/4/2025Listing removed$549,900$209/sqft
    Source: Bright MLS #MDMC2196624 Report a problem
    9/10/2025Listed for sale$549,900+64.6%$209/sqft
    Source: Bright MLS #MDMC2196624 Report a problem
    1/7/2004Sold$334,079$127/sqft
    Source: Public Record Report a problem

    Public tax history

    YearProperty taxesTax assessment
    2025$6,054 +12.5%$441,667 +6.9%
    2024$5,379 +7.8%$413,333 +7.4%
    2023$4,988 +4.2%$385,000 +1.3%
    2022$4,786 +0.9%$380,000 +1.3%
    2021$4,745 +1.7%$375,000 +1.4%
    2020$4,668 -0.3%$370,000
    2019$4,683 -0.6%$370,000
    2018$4,709 -6.3%$370,000 -3.9%
    2017$5,028 +24.3%$385,000 +4.5%
    2016$4,044 $368,333 +4.7%
    2015$4,044 $351,667 +5%
    2014$4,044 $335,000
    2013-- $335,000
    2012-- $335,000 -8.2%
    2011-- $365,000
    2010-- $365,000
    2009-- $365,000 -22.3%
    2008-- $470,000 +14.6%
    2007-- $410,000 +17.1%
    2006-- $350,000 +20.7%
    2005-- $290,000
    2004-- $290,000
    Find assessor info on the county website

    Neighborhood: Quince Orchard Park

    Nearby schools

    GreatSchools rating
    Schools provided by the listing agent
    • District: Montgomery County Public Schools

    Source: Bright MLS. This data may not be complete. We recommend contacting the local school district to confirm school assignments for this home.

    Get a cash offer in 3 minutes
    Find out how much your home could sell for in as little as 3 minutes with a no-obligation cash offer.
    Estimated market value
    $535,100
    Get a cash offer in 3 minutes
    Find out how much your home could sell for in as little as 3 minutes with a no-obligation cash offer.
    Estimated market value
    $535,100