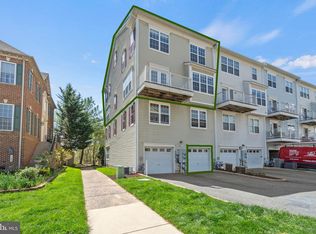
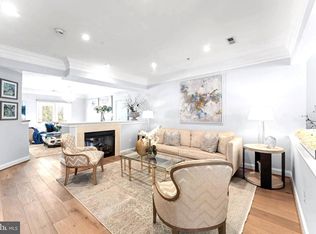
THIS IS A GEM IN THE ROUGH, SPACIOUS TOWNHOUSE W/VIEWS GALORE!! NEURAL THROUGHOUT & UPGRADES GALORE--CERAMIC TILE FOYER, CEILING FANS,UPGRADED NEW CARPET THRU OUT. ALL THE BEDROOMS ARE HUGE YOU CAN EASILY PUT 2 QUEEN SIZE BED IN EACH ROOM. LOTS OF SUNLIGHT, DECORATIVE COLUMNS IN DINING AREA! MASTER BEDROOM SUITE W/MASTER BATH W/SEP. SHOWER & WHIRLPOOL TUB! KITCHEN W/BREAKFAST BAR OPEN TO FAM.ROOM & DOORS TO DECK! ACROSS FROM KENTLANDS, CLOSE TO 270, METRO! WEIGHT ROOM,COMMUNITY POOL, WALKING DISTANCE TO RESTAURANT AND LOTS OF NAME BRAND STORES.
Sold for $499,999
$499,999
79 Swanton Mews Unit 200, Gaithersburg, MD 20878
3beds
2,654sqft
Townhouse
Built in 2003
-- sqft lot
$544,800 Zestimate®
$188/sqft
$3,418 Estimated rent
Home value
$544,800
$518,000 - $572,000
$3,418/mo
Zestimate® history
Owner options
List your home for rent
$3,418/mo
Rent Zestimate®
Find your next renter with Zillow Rental Manager. Plus, with online applications, you can quickly screen prospective tenants – for free.
$3,418/mo
Rent Zestimate®
Refinance and save
$3,155/mo
Est. payment
Refinancing to a lower rate could help reduce your monthly payments and save thousands over the life of the loan.
$3,155/mo
Est. payment
Explore your selling options
Work with a Zillow partner agent
Leverage their expertise and Zillow's premium Showcase listings to get your home seen by more buyers.
Get startedList with your own agent
Get your home in front of millions of buyers by listing it on Zillow.
Learn how to do itSell it yourself
Take full control of how buyers see your home on Zillow by listing For Sale by Owner (FSBO).
List your homeWhat's special
Decorative columnsLots of sunlightMaster bedroom suiteSpacious townhouseWhirlpool tub
Zillow last checked:
Listing updated:
Listed by:
Sterlin Ramlal 301-661-1195,
Samson Properties,
Co-Listing Agent: Tyler Ramlal 240-421-8537,
Samson Properties
Bought with:
Agne Salgado, SP200203446
Redfin Corp
Source: Bright MLS,MLS#: MDMC2097614
Facts & features
Interior
Bedrooms & bathrooms
- Bedrooms: 3
- Bathrooms: 3
- Full bathrooms: 2
- 1/2 bathrooms: 1
- Main level bathrooms: 1
Basement
- Area: 0
Heating
- Forced Air, Natural Gas
Cooling
- Central Air, Electric
Appliances
- Included: Microwave, Dishwasher, Disposal, Dryer, ENERGY STAR Qualified Washer, Instant Hot Water, Oven/Range - Gas, Range Hood, Refrigerator, Water Heater, Gas Water Heater
- Laundry: Upper Level
Features
- Breakfast Area, Built-in Features, Ceiling Fan(s), Chair Railings, Combination Dining/Living, Combination Kitchen/Dining, Dining Area, Double/Dual Staircase, Open Floorplan, Formal/Separate Dining Room, Kitchen - Galley, Pantry, Recessed Lighting
- Flooring: Carpet
- Windows: Double Pane Windows, Energy Efficient
- Has basement: No
- Has fireplace: No
Interior area
- Total structure area: 2,654
- Total interior livable area: 2,654 sqft
- Finished area above ground: 2,654
- Finished area below ground: 0
Property
Parking
- Total spaces: 1
- Parking features: Garage Faces Rear, Attached, Driveway, Off Street
- Attached garage spaces: 1
- Has uncovered spaces: Yes
Accessibility
- Accessibility features: None
Features
- Levels: Three
- Stories: 3
- Pool features: Community
Details
- Additional structures: Above Grade, Below Grade
- Parcel number: 160903426684
- Zoning: MXD
- Special conditions: Standard
Construction
Type & style
- Home type: Townhouse
- Architectural style: Colonial
- Property subtype: Townhouse
Materials
- Aluminum Siding, Brick
- Foundation: Concrete Perimeter
Condition
- Very Good,Excellent
- New construction: No
- Year built: 2003
Utilities & green energy
- Sewer: Public Sewer
- Water: Public
- Utilities for property: Natural Gas Available, Cable Connected, Phone, Water Available, Electricity Available, Cable
Community & HOA
Community
- Condo and coop fee: $366 monthly
- Subdivision: Quince Orchard Park Ii Codm
HOA
- Has HOA: Yes
- Amenities included: Clubhouse, Fitness Center, Lake, Party Room, Picnic Area, Pool, Tot Lots/Playground, Tennis Court(s)
- Services included: All Ground Fee, Maintenance Structure, Lawn Care Rear, Maintenance Grounds, Pool(s), Trash
- HOA fee: $111 monthly
- HOA name: THE PROPERTY MANAGEMENT GROUP
Location
- Region: Gaithersburg
- Municipality: City of Gaithersburg
Financial & listing details
- Price per square foot: $188/sqft
- Tax assessed value: $390,000
- Annual tax amount: $5,108
- Date on market: 6/21/2023
- Listing agreement: Exclusive Right To Sell
- Listing terms: Cash,Conventional,FHA,VA Loan
- Ownership: Condominium
Price history
| Date | Event | Price |
|---|---|---|
| 10/20/2023 | Sold | $499,999$188/sqft |
Source:  Bright MLS #MDMC2097614 Report a problem Bright MLS #MDMC2097614 Report a problem | ||
| 9/13/2023 | Contingent | $499,999$188/sqft |
Source: Bright MLS #MDMC2097614 Report a problem | ||
| 8/6/2023 | Listed for sale | $499,999$188/sqft |
Source: Bright MLS #MDMC2097614 Report a problem | ||
| 8/4/2023 | Contingent | $499,999$188/sqft |
Source: Bright MLS #MDMC2097614 Report a problem | ||
| 7/25/2023 | Price change | $499,999-4.8%$188/sqft |
Source: Bright MLS #MDMC2097614 Report a problem | ||
| 7/6/2023 | Price change | $525,000-2.6%$198/sqft |
Source: Bright MLS #MDMC2097614 Report a problem | ||
| 6/21/2023 | Listed for sale | $539,000+31.8%$203/sqft |
Source: Bright MLS #MDMC2097614 Report a problem | ||
| 7/16/2018 | Sold | $409,000$154/sqft |
Source: Public Record Report a problem | ||
| 5/4/2018 | Sold | $409,000+2.3%$154/sqft |
Source: Agent Provided Report a problem | ||
| 4/27/2018 | Pending sale | $399,900$151/sqft |
Source: RE/MAX EXCELLENCE REALTY #1000190788 Report a problem | ||
| 3/8/2018 | Price change | $399,900-3.6%$151/sqft |
Source: Re/Max Excellence Realty #1000190788 Report a problem | ||
| 2/23/2018 | Listed for sale | $414,900+11.5%$156/sqft |
Source: Re/Max Excellence Realty #1000190788 Report a problem | ||
| 1/1/2015 | Sold | $372,000-8.1%$140/sqft |
Source:  Long & Foster Broker Feed #1004812310_100 Report a problem Long & Foster Broker Feed #1004812310_100 Report a problem | ||
| 3/11/2013 | Sold | $405,000-1.7%$153/sqft |
Source: Public Record Report a problem | ||
| 12/1/2012 | Listed for sale | $412,000+8.4%$155/sqft |
Source: RE/MAX REALTY SERVICES Report a problem | ||
| 4/17/2011 | Listing removed | $380,000$143/sqft |
Source: Visual Tour #MC7311978 Report a problem | ||
| 2/24/2011 | Listed for sale | $380,000+2.2%$143/sqft |
Source: Visual Tour #MC7311978 Report a problem | ||
| 8/10/2010 | Sold | $372,000-2.1%$140/sqft |
Source: Public Record Report a problem | ||
| 6/27/2010 | Pending sale | $380,000$143/sqft |
Source: Long & Foster Real Estate #MC7311978 Report a problem | ||
| 4/17/2010 | Listed for sale | $380,000-11.6%$143/sqft |
Source: Long & Foster Real Estate #MC7311978 Report a problem | ||
| 4/13/2006 | Sold | $430,000+32.1%$162/sqft |
Source: Public Record Report a problem | ||
| 12/9/2003 | Sold | $325,515$123/sqft |
Source: Public Record Report a problem | ||
Public tax history
| Year | Property taxes | Tax assessment |
|---|---|---|
| 2025 | $5,470 +0.1% | $450,000 +7.1% |
| 2024 | $5,466 +8.2% | $420,000 +7.7% |
| 2023 | $5,053 +3.7% | $390,000 +0.9% |
| 2022 | $4,870 +0.4% | $386,667 +0.9% |
| 2021 | $4,851 +1.2% | $383,333 +0.9% |
| 2020 | $4,794 -0.3% | $380,000 |
| 2019 | $4,809 -0.6% | $380,000 |
| 2018 | $4,836 -5% | $380,000 -2.6% |
| 2017 | $5,092 +24% | $390,000 +4.5% |
| 2016 | $4,106 | $373,333 +4.7% |
| 2015 | $4,106 | $356,667 +4.9% |
| 2014 | $4,106 | $340,000 |
| 2013 | -- | $340,000 |
| 2012 | -- | $340,000 -8.1% |
| 2011 | -- | $370,000 |
| 2010 | -- | $370,000 |
| 2009 | -- | $370,000 -22.1% |
| 2008 | -- | $475,000 +14.9% |
| 2007 | -- | $413,332 +17.5% |
| 2006 | -- | $351,666 +21.3% |
| 2005 | -- | $290,000 |
| 2004 | -- | $290,000 |
Find assessor info on the county website
Neighborhood: Quince Orchard Park
Nearby homes
- $522,5003 bd3 ba2.7k sqft87 Swanton Mews UNIT 200, Gaithersburg, MD 20878Sold
- $535,0003 bd3 ba2.6k sqft75 Swanton Mews UNIT 200, Gaithersburg, MD 20878Sold
- $505,5003 bd2 ba1.7k sqft75 Swanton Mews UNIT 100, Gaithersburg, MD 20878Off Market

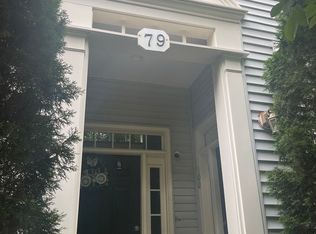
- $505,8003 bd2 ba1.7k sqft79 Swanton Mews UNIT 100, Gaithersburg, MD 20878Off Market
- $501,5003 bd2 ba1.7k sqft83 Swanton Mews UNIT 100, Gaithersburg, MD 20878Off Market
- $575,5003 bd3 ba2.7k sqft71 Swanton Mews UNIT 200, Gaithersburg, MD 20878Off Market
- $557,1003 bd3 ba2.6k sqft83 Swanton Mews UNIT 200, Gaithersburg, MD 20878Off Market
- $461,4993 bd2 ba1.7k sqft71 Swanton Mews UNIT 100, Gaithersburg, MD 20878Sold
Nearby schools
GreatSchools rating
- 8/10Diamond Elementary SchoolGrades: PK-5Distance: 1 mi
- 6/10Lakelands Park Middle SchoolGrades: 6-8Distance: 0.6 mi
- 7/10Northwest High SchoolGrades: 9-12Distance: 3.3 mi
Schools provided by the listing agent
- District: Montgomery County Public Schools
Source: Bright MLS. This data may not be complete. We recommend contacting the local school district to confirm school assignments for this home.
Get a cash offer in 3 minutes
Find out how much your home could sell for in as little as 3 minutes with a no-obligation cash offer.
Estimated market value
$544,800
Get a cash offer in 3 minutes
Find out how much your home could sell for in as little as 3 minutes with a no-obligation cash offer.
Estimated market value
$544,800
- Maryland
- Montgomery County
- Gaithersburg
- 20878
- Quince Orchard Park
- 79 Swanton Mews Unit 200
Nearby cities
Nearby neighborhoods
Nearby zip codes
Other Gaithersburg Topics
