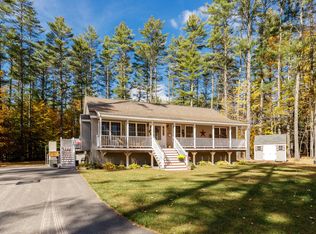
Welcome to 71 Wansor Rd., a year-round home offering deeded beach access and private dock to beautiful Lake Ivanhoe. Just a short walk away, you’ll find a sandy neighborhood beach with a fire pit, boat launch, along with private docks. Situated on a spacious .65-acre lot, this 4-bedroom, 1.5-bath home offers an open living area and a generously sized kitchen featuring a center island, updated stainless-steel appliances and gas range. The main level includes two bedrooms and a full bath, while the second floor offers two additional bedrooms and a half bath. Outside, the large wraparound deck provides plenty of space to relax, entertain, and enjoy the peaceful surroundings. Additional features include a lined chimney with a wood stove insert, forced hot-air heating, a full walkout basement offering plenty of storage and potential for additional living or hangout space, a standby generator, and a newer roof. The property also has its own drilled well and private septic system, two valuable features that are not always commonly found in the area. The home has been enjoyed for many years and is ready for its next owner to bring their own ideas and personal touches. With year-round living, a generous lot, and access to gorgeous Lake Ivanhoe, this property offers a wonderful opportunity to create something truly special. Great commuter location, Plus, downtown Wakefield is just minutes away offering shopping and restaurants. Agents please see private remarks.
Active under contract
Listed by: KW Coastal and Lakes & Mountains Realty • Meaghan DeFreze
Price cut: $25K (8/24)
$425,000
71 Wansor Road, Wakefield, NH 03830
4beds
1,276sqft
Single Family Residence
Built in 1970
0.65 Acres Lot
$411,900 Zestimate®
$333/sqft
$-- HOA
What's special
Boat launchGas rangePrivate docksNewer roofForced hot-air heatingLarge wraparound deckUpdated stainless-steel appliances
- 48 days
- 860
- 41
Zillow last checked:
Listing updated:
Listed by:
Meaghan DeFreze,
KW Coastal and Lakes & Mountains Realty 603-610-8500
Source: PrimeMLS,MLS#: 5102469
Facts & features
Interior
Bedrooms & bathrooms
- Bedrooms: 4
- Bathrooms: 2
- Full bathrooms: 1
- 1/2 bathrooms: 1
Heating
- Electric, Forced Air, Wood Stove
Cooling
- Other
Appliances
- Included: Dishwasher, Dryer, Microwave, Gas Range, Refrigerator, Washer
- Laundry: In Basement
Features
- Kitchen Island, Kitchen/Dining, Primary BR w/ BA
- Flooring: Carpet, Tile
- Basement: Concrete,Storage Space,Unfinished,Walkout,Walk-Out Access
- Fireplace features: Wood Stove Insert
Interior area
- Total structure area: 2,142
- Total interior livable area: 1,276 sqft
- Finished area above ground: 1,276
- Finished area below ground: 0
Video & virtual tour
Property
Parking
- Parking features: Gravel, Off Street, Parking Spaces 3 - 5
Features
- Levels: One
- Stories: 1
- Exterior features: Dock, Deck, ROW to Water
- Has view: Yes
- View description: Water
- Has water view: Yes
- Water view: Water
- Waterfront features: Beach Access
- Body of water: Ivanhoe Lake
Lot
- Size: 0.65 Acres
- Features: Level, Wooded
Details
- Parcel number: WKFDM00109B072000L000000
- Zoning description: R2IL L
- Other equipment: Standby Generator
Construction
Type & style
- Home type: SingleFamily
- Architectural style: Cape
- Property subtype: Single Family Residence
Materials
- Shingle Siding, Wood Exterior
- Foundation: Brick
- Roof: Asphalt Shingle
Condition
- New construction: No
- Year built: 1970
Utilities & green energy
- Electric: 200+ Amp Service, Circuit Breakers, Generator
- Sewer: Leach Field, Private Sewer
- Utilities for property: Cable Available, Propane, Telephone at Site
Community & HOA
HOA
- Amenities included: Beach Access, Beach Rights, Common Acreage, Docks
- Services included: Other, Recreation
- Additional fee info: Fee: $125
Location
- Region: Wakefield
Financial & listing details
- Price per square foot: $333/sqft
- Tax assessed value: $403,800
- Annual tax amount: $3,517
- Date on market: 7/30/2026
- Road surface type: Gravel
Estimated market value
$411,900
$391,000 - $432,000
$2,248/mo
Price history
| Date | Event | Price |
|---|---|---|
| 8/24/2026 | Price change | $425,000-5.6%$333/sqft |
Source:  PrimeMLS #5102469 Report a problem PrimeMLS #5102469 Report a problem | ||
| 8/6/2026 | Listed for sale | $450,000$353/sqft |
Source: PrimeMLS #5102469 Report a problem | ||
Public tax history
| Year | Property taxes | Tax assessment |
|---|---|---|
| 2024 | $3,037 +9.8% | $403,800 |
| 2023 | $2,766 +42.1% | $403,800 +154.1% |
| 2022 | $1,947 -1% | $158,900 |
| 2020 | $1,967 -0.7% | $158,900 |
| 2019 | $1,981 +10.7% | $158,900 |
| 2018 | $1,789 +6.7% | $158,900 +19.8% |
| 2017 | $1,677 -4.8% | $132,600 -2.6% |
| 2016 | $1,762 -1% | $136,200 |
| 2015 | $1,779 +4.6% | $136,200 +2.1% |
| 2014 | $1,700 +3.8% | $133,400 |
| 2013 | $1,638 +2.8% | $133,400 |
| 2012 | $1,594 -0.4% | $133,400 -0.2% |
| 2011 | $1,600 +2.4% | $133,700 |
| 2010 | $1,563 -8% | $133,700 -16.1% |
| 2009 | $1,698 +25.2% | $159,400 +15.3% |
| 2008 | $1,356 -3.6% | $138,200 |
| 2006 | $1,407 | $138,200 |
Find assessor info on the county website
Monthly payment
Est. payment
Payment breakdown
Explore the cost of this home by adjusting the details. Changes won't be saved.Climate risks
Neighborhood: 03830
Nearby schools
Schools provided by the listing agent
- Elementary: Paul School
- Middle: Paul School
- High: Spaulding High School
- District: Wakefield
Source: PrimeMLS. This data may not be complete. We recommend contacting the local school district to confirm school assignments for this home.
Similar homes
- $399,0002 bd2 ba1.4k sqft4261 Province Lake Road, Wakefield, NH 03830Active
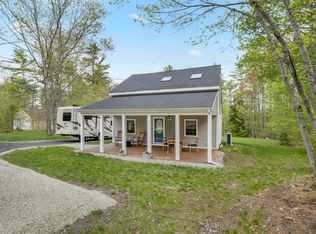 MLS ID #5089662, Kelli Genest. PrimeMLS
 - $499,9001 bd1 ba1.1k sqft149 Sleepy Hollow Road, Wakefield, NH 03830Active
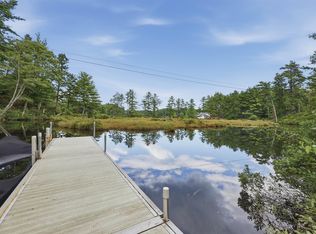 MLS ID #5106898, Rosalee DiScipio. PrimeMLS
 - $369,9002 bd2 ba1.5k sqft201 Beverly Hills Drive, Wakefield, NH 03830Active
 MLS ID #5095785, Carol Gartland. PrimeMLS
 - $399,9003 bd1 ba1.4k sqft4 Palmer Drive, Brookfield, NH 03872Active
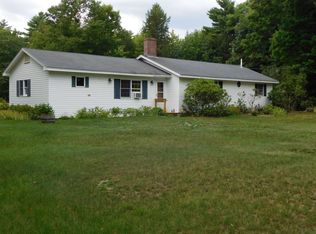 MLS ID #5109391, Wayne Robinson. PrimeMLS
 - $420,0003 bd2 ba1.5k sqft34 Swan Circle, Shapleigh, ME 04076Active
 MLS ID #1670088, The Dot Fernald Team, Inc.. Maine Listings
 - $399,0002 bd1 ba1.4k sqft226 Elm Street, Limerick, ME 04048ActiveMLS ID #1675826, The Aland Realty Group. Maine Listings
- $449,9002 bd2 ba1.3k sqft95 Orchard Road, Parsonsfield, ME 04047ActiveMLS ID #1679494, The Atlantic Real Estate Network. Maine Listings
- $399,0003 bd1 ba960 sqft6 Ledgeview Lane, Waterboro, ME 04087ActiveMLS ID #1679983, Better Homes & Gardens Real Estate/The Masiello Group. Maine Listings
