Back on market at no fault of the seller. This one went under contract fast the first time, and you don't want to miss out on your opportunity to see this amazing home. Designed for easy living, this charming single-story home blends comfort with contemporary features! This energy-efficient, all-brick home is located in a brand-new community ideally situated between Mauldin and Simpsonville, with easy access to I-85, I-385, shopping, and nearby golf courses. Step inside to discover a light and airy open-concept layout with luxury vinyl plank flooring, recessed lighting, and a neutral color palette that immediately feels like home. The living, dining, and kitchen areas flow seamlessly together, perfect for entertaining. The kitchen boasts white cabinetry, granite countertops, a subway tile backsplash, stainless steel appliances, a gas range, deep sink, and countertop seating. Just off the foyer is a well-lit dining area with a tray ceiling for added elegance. This thoughtfully designed home features three large bedrooms and two full bathrooms. The spacious secondary bedrooms include carpeted flooring and large closets, while the oversized primary suite, located at the rear of the home for added privacy, offers a tray ceiling, massive walk-in closet, linen closet, double vanity, water closet, and a beautiful tiled shower. Additional features include cedar shutters, ceiling fans, a wireless thermostat, a tankless water heater, and a laundry/mudroom that leads to the two-car garage. Outside, a covered back patio and fenced yard provide the perfect space for morning coffee, reading a good book, or relaxing with a glass of wine in the evening. This home offers modern comforts and timeless style, all just minutes from Simpsonville, Mauldin, Greenville, and the nature trails and playground at Conestee Park.
Sold for $315,000
$315,000
710 Butterfly Lake Ct, Greenville, SC 29605
3beds
--sqft
Single Family Residence
Built in 2022
6,534 Square Feet Lot
$314,300 Zestimate®
$--/sqft
$2,118 Estimated rent
Home value
$314,300
$295,000 - $336,000
$2,118/mo
Zestimate® history
Owner options
List your home for rent
$2,118/mo
Rent Zestimate®
Find your next renter with Zillow Rental Manager. Plus, with online applications, you can quickly screen prospective tenants – for free.
$2,118/mo
Rent Zestimate®
Refinance and save
$2,208/mo
Est. payment
Refinancing to a lower rate could help reduce your monthly payments and save thousands over the life of the loan.
$2,208/mo
Est. payment
Explore your selling options
Work with a Zillow partner agent
Leverage their expertise and Zillow's premium Showcase listings to get your home seen by more buyers.
Get startedList with your own agent
Get your home in front of millions of buyers by listing it on Zillow.
Learn how to do itSell it yourself
Take full control of how buyers see your home on Zillow by listing For Sale by Owner (FSBO).
List your homeWhat's special
Zillow last checked:
Listing updated:
Listed by:
Shane Dotson 864-884-5653,
Keller Williams DRIVE,
Jacob Goras 864-905-0660,
Keller Williams DRIVE
Bought with:
Lauren Queen, 126024
Keller Williams Seneca
Source: WUMLS,MLS#: 20290004 Originating MLS: Western Upstate Association of Realtors
Originating MLS: Western Upstate Association of RealtorsFacts & features
Interior
Bedrooms & bathrooms
- Bedrooms: 3
- Bathrooms: 2
- Full bathrooms: 2
- Main level bathrooms: 2
- Main level bedrooms: 3
Rooms
- Room types: Laundry
Primary bedroom
- Dimensions: 13x15
Bedroom 2
- Dimensions: 12x11
Bedroom 3
- Dimensions: 12x11
Breakfast room nook
- Dimensions: 11x8
Dining room
- Dimensions: 12x10
Great room
- Dimensions: 16x16
Kitchen
- Dimensions: 17x11
Laundry
- Dimensions: 7x7
Heating
- Natural Gas
Cooling
- Central Air, Electric, Forced Air
Appliances
- Included: Dishwasher, Gas Cooktop, Disposal, Gas Oven, Gas Range, Microwave, Tankless Water Heater, Plumbed For Ice Maker
- Laundry: Washer Hookup, Electric Dryer Hookup
Features
- Tray Ceiling(s), Ceiling Fan(s), Cathedral Ceiling(s), Dual Sinks, Granite Counters, High Ceilings, Bath in Primary Bedroom, Main Level Primary, Other, Pull Down Attic Stairs, See Remarks, Smooth Ceilings, Shower Only, Solid Surface Counters, Cable TV, Vaulted Ceiling(s), Walk-In Closet(s), Walk-In Shower
- Flooring: Carpet, Luxury Vinyl Plank
- Windows: Insulated Windows, Storm Window(s)
- Basement: None
Interior area
- Total structure area: 1,703
- Living area range: 1500-1749 Square Feet
- Finished area above ground: 0
- Finished area below ground: 0
Property
Parking
- Total spaces: 2
- Parking features: Attached, Garage, Driveway, Garage Door Opener
- Attached garage spaces: 2
Accessibility
- Accessibility features: Low Threshold Shower
Features
- Levels: One
- Stories: 1
- Patio & porch: Front Porch, Patio
- Exterior features: Fence, Porch, Patio, Storm Windows/Doors
- Fencing: Yard Fenced
Lot
- Size: 6,534 Square Feet
- Features: Level, Outside City Limits, Subdivision
Details
- Parcel number: 0414.0501081.00
Construction
Type & style
- Home type: SingleFamily
- Architectural style: Craftsman,Ranch,Traditional
- Property subtype: Single Family Residence
Materials
- Brick, Wood Siding
- Foundation: Slab
- Roof: Architectural,Shingle
Condition
- Year built: 2022
Details
- Builder name: Adams Homes
Utilities & green energy
- Sewer: Public Sewer
- Water: Public
- Utilities for property: Electricity Available, Natural Gas Available, Sewer Available, Water Available, Cable Available
Community & HOA
Community
- Features: Common Grounds/Area, Playground, Sidewalks
- Security: Smoke Detector(s)
- Subdivision: Hidden Lake Sub
HOA
- Has HOA: Yes
- Services included: Common Areas, Street Lights
- HOA fee: $339 annually
Location
- Region: Greenville
Financial & listing details
- Date on market: 7/10/2025
- Cumulative days on market: 12 days
- Listing agreement: Exclusive Right To Sell
Price history
| Date | Event | Price |
|---|---|---|
| 9/15/2025 | Sold | $315,000-4.5% |
Source:  WUMLS #20290004 Report a problem WUMLS #20290004 Report a problem | ||
| 8/18/2025 | Pending sale | $330,000 |
Source: WUMLS #20290004 Report a problem | ||
| 7/30/2025 | Listed for sale | $330,000 |
Source: WUMLS #20290004 Report a problem | ||
| 7/29/2025 | Contingent | $330,000 |
Source:  Greater Greenville AOR #1562778 Report a problem Greater Greenville AOR #1562778 Report a problem | ||
| 7/29/2025 | Pending sale | $330,000 |
Source: WUMLS #20290004 Report a problem | ||
| 7/29/2025 | Listed for sale | $330,000 |
Source: Greater Greenville AOR #1562778 Report a problem | ||
| 7/17/2025 | Pending sale | $330,000 |
Source: WUMLS #20290004 Report a problem | ||
| 7/17/2025 | Contingent | $330,000 |
Source: Greater Greenville AOR #1562778 Report a problem | ||
| 7/10/2025 | Listed for sale | $330,000 |
Source: Greater Greenville AOR #1562778 Report a problem | ||
Public tax history
Tax history is unavailable.
Neighborhood: 29605
Nearby homes
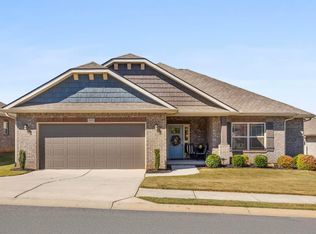
- $340,0003 bd2 ba1.7k sqft509 Flying Squirrel Way, Greenville, SC 29605Sold
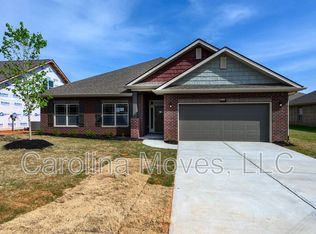
- $372,3004 bd3 ba2.3k sqft702 Butterfly Lake Ct, Greenville, SC 29605Off Market
- $385,3004 bd3 ba2.4k sqft700 Butterfly Lake Ct, Greenville, SC 29605Off Market
- $336,9004 bd3 ba-- sqft700 Butterfly Lake Ct LOT 141, Greenville, SC 29605Off Market
- $418,6005 bd3 ba2.7k sqft701 Butterfly Lake Ct, Greenville, SC 29605Off Market
- $370,0004 bd2 ba2.1k sqft501 Flying Squirrel Way, Greenville, SC 29605For Sale
- $439,9004 bd3 ba2.6k sqft517 Flying Squirrel Way, Greenville, SC 29605For Sale
- $374,1004 bd3 ba2.3k sqft504 Flying Squirrel Way, Greenville, SC 29605Off Market
Nearby schools
GreatSchools rating
- 4/10Robert E. Cashion Elementary SchoolGrades: PK-5Distance: 1 mi
- 5/10Hughes Academy Of Science And TechnologyGrades: 6-8Distance: 5.4 mi
- 3/10Southside High SchoolGrades: 9-12Distance: 5.3 mi
Schools provided by the listing agent
- Elementary: Robert E Cashion
- Middle: Hughes
- High: Southside
Source: WUMLS. This data may not be complete. We recommend contacting the local school district to confirm school assignments for this home.
Get a cash offer in 3 minutes
Find out how much your home could sell for in as little as 3 minutes with a no-obligation cash offer.
Estimated market value
$314,300
Get a cash offer in 3 minutes
Find out how much your home could sell for in as little as 3 minutes with a no-obligation cash offer.
Estimated market value
$314,300
- South Carolina
- Greenville County
- Greenville
- 29605
- 710 Butterfly Lake Ct
Nearby cities
Nearby neighborhoods
Nearby zip codes
Other Greenville Topics
