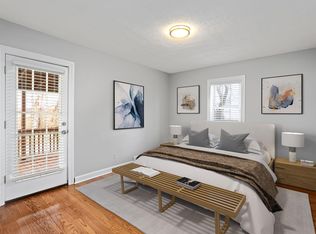
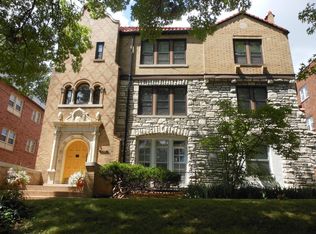
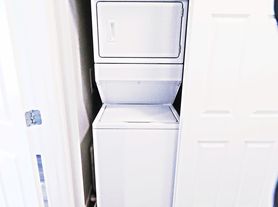
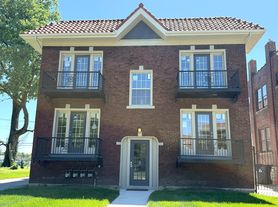
Spacious and fully renovated 3-bedroom, 3-bathroom condo offering over 1,600 sq ft of modern living space in the heart of the Delmar Loop. Ideal for roommates, each bedroom is generously sized and paired with access to a full bathroom, providing privacy and convenience. The open-concept living area features a skylight and flows into a breakfast area and updated kitchen with granite countertops, stainless steel appliances, a pantry, and access to a private balcony. Additional private balcony access from one of the bedrooms. The primary suite includes an ensuite bathroom, a walk-in closet, and west-facing views. A secondary bedroom offers balcony access, while the third features a bay window and a built-in niche. In-unit laundry room included. Multiple walk-in closets throughout. The building underwent a complete gut renovation less than two years ago, including new plumbing, electrical, HVAC systems, ductwork, windows, flooring, kitchens, and bathrooms, offering a modern and efficient living environment. Located just minutes from Washington University in St. Louis and offering unbeatable walkability to Starbucks, Fitz's, Blueberry Hill, Tivoli Theatre, Moonrise Hotel, Vintage Vinyl, and the rest of the Delmar Loop's shopping, dining, and entertainment, as well as convenient access to public transportation.
Minimum 12 month lease required. Tenants are responsible for Electric, Gas, and Tenant Insurance only. All other utilities and expenses are covered by the Landlord.
Apartment for rent
Accepts Zillow applications
$2,350/moFees may apply
710 Leland Ave, APT 2S, Saint Louis, MO 63130
3beds
1,656sqft
Price may not include required fees and charges. Price shown reflects the lease term provided. Learn more|
Apartment
Available now
Cats, small dogs OK
Air conditioner, central air
In unit laundry
Off street parking
Central, forced air
What's special
West-facing viewsIn-unit laundry roomStainless steel appliancesMultiple walk-in closets throughoutBreakfast areaWalk-in closet
- 4 days |
- -- |
- -- |
Zillow last checked:
Listing updated:
Travel times
Facts & features
Interior
Bedrooms & bathrooms
- Bedrooms: 3
- Bathrooms: 3
- Full bathrooms: 3
Heating
- Central, Forced Air
Cooling
- Air Conditioner, Central Air
Appliances
- Included: Dishwasher, Microwave Oven, Oven, Refrigerator
- Laundry: In Unit
Features
- Walk In Closet
- Flooring: Hardwood
Interior area
- Total interior livable area: 1,656 sqft
Property
Parking
- Parking features: Off Street
- Details: Contact manager
Features
- Patio & porch: Patio
Construction
Type & style
- Home type: Apartment
- Property subtype: Apartment
Building
Management
- Pets allowed: Yes
Community & HOA
HOA
- Amenities included: Parking
Location
- Region: Saint Louis
Financial & listing details
- Lease term: 1 Year
Nearby apartments for rent

Price history
| Date | Event | Price |
|---|---|---|
| 7/2/2026 | Price change | $2,350-1.9%$1/sqft |
Source: Zillow Rentals Report a problem | ||
| 6/5/2026 | Listed for rent | $2,395$1/sqft |
Source: Zillow Rentals Report a problem | ||
Neighborhood: 63130
Nearby schools
GreatSchools rating
- 6/10Flynn Park Elementary SchoolGrades: K-5Distance: 0.9 mi
- 3/10Brittany WoodsGrades: 6-8Distance: 2.4 mi
- 3/10University City Sr. High SchoolGrades: 9-12Distance: 1.4 mi