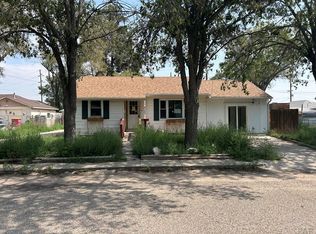
Priced at $115,000 this affordable move-in-ready home features 3 bedrooms, 1 bathroom and great curb appeal. The front yard welcomes you in with an eye-catching lush lawn, flowers, and a white picket fence with stuccoed pillars. An attached 2 car carport connects to the back porch creating a fully covered entryway into the home. The backyard has a wooden privacy fence, raised garden beds, and a storage shed/shop with electricity. A separately fenced dog run on the side of the home helps to maintain a nice lawn and garden. There are also motion-sensored floodlights around the exterior of the home. Interior updates include new electric outlets and switches throughout, ceiling fans, a double-wide kitchen sink, and a range hood. All appliances including the refrigerator, gas range stove/oven, washer, and dryer will be included with the sale. Don't miss out on this home. Schedule your tour today!
Under contract still showing
$115,000
710 N 13th St, Rocky Ford, CO 81067
3beds
929sqft
:
Get pre-qualified$739/mo
Single Family Residence
Built in 1952
6,969 Square Feet Lot
$-- Zestimate®
$124/sqft
$-- HOA
What's special
Wooden privacy fenceRaised garden bedsSeparately fenced dog runRange hoodEye-catching lush lawnDouble-wide kitchen sinkFully covered entryway
- 34 days |
- 109 |
- 2 |
Zillow last checked:
Listing updated:
Listed by:
Beth Howe 719-469-3143,
Great Plains Land Company, LLC
Source: PAR,MLS#: 241033
Facts & features
Interior
Bedrooms & bathrooms
- Bedrooms: 3
- Bathrooms: 1
- Full bathrooms: 1
- Main level bedrooms: 3
Primary bedroom
- Level: Main
- Area: 92
- Dimensions: 8 x 11.5
Bedroom 2
- Level: Main
- Area: 112.5
- Dimensions: 9 x 12.5
Bedroom 3
- Level: Main
- Area: 82.5
- Dimensions: 7.5 x 11
Kitchen
- Level: Main
- Area: 141.75
- Dimensions: 10.5 x 13.5
Living room
- Level: Main
- Area: 183.75
- Dimensions: 10.5 x 17.5
Features
- Ceiling Fan(s)
- Windows: Window Coverings
- Basement: None,Crawl Space
- Has fireplace: No
Interior area
- Total structure area: 929
- Total interior livable area: 929 sqft
Video & virtual tour
Property
Parking
- Total spaces: 2
- Parking features: 2 Car Carport Attached
- Carport spaces: 2
Features
- Patio & porch: Porch-Covered-Rear
- Exterior features: Kennel, Garden Area-Rear
- Fencing: Wood Fence-Front,Wood Fence-Rear
Lot
- Size: 6,969 Square Feet
- Features: Lawn-Front, Lawn-Rear, Trees-Front, Trees-Rear
Details
- Additional structures: Shed(s)
- Parcel number: 444307414007
- Zoning: R-3
- Special conditions: Standard
Construction
Type & style
- Home type: SingleFamily
- Architectural style: Ranch
- Property subtype: Single Family Residence
Condition
- Year built: 1952
Community & HOA
Community
- Security: Smoke Detector/CO
- Subdivision: Rocky Ford
Location
- Region: Rocky Ford
Financial & listing details
- Price per square foot: $124/sqft
- Tax assessed value: $69,740
- Annual tax amount: $343
- Date on market: 7/7/2026
- Road surface type: Paved
Estimated market value
Not available
Estimated sales range
Not available
Not available
Price history
| Date | Event | Price |
|---|---|---|
| 7/12/2026 | Pending sale | $115,000$124/sqft |
Source: REALSTACK #112032 Report a problem | ||
| 7/12/2026 | Contingent | $115,000$124/sqft |
Source:  PAR #241033 Report a problem PAR #241033 Report a problem | ||
| 7/7/2026 | Listed for sale | $115,000+38.6%$124/sqft |
Source: PAR #241033 Report a problem | ||
| 8/26/2021 | Sold | $83,000$89/sqft |
Source: PAR #194699 Report a problem | ||
Public tax history
| Year | Property taxes | Tax assessment |
|---|---|---|
| 2024 | $99 -0.4% | $1,169 |
| 2023 | $99 -20.4% | $1,169 -59.3% |
| 2022 | $125 | $2,873 -2.8% |
| 2021 | -- | $2,955 +141.8% |
| 2020 | $93 +3.5% | $1,222 |
| 2019 | $89 -0.2% | $1,222 +3.4% |
| 2018 | $90 | $1,182 |
| 2017 | $90 | $1,182 -22% |
| 2016 | $90 -59.3% | $1,516 |
| 2015 | $220 | $1,516 -4.3% |
| 2014 | $220 | $1,584 -46.8% |
| 2012 | -- | $2,978 |
| 2011 | -- | $2,978 |
Find assessor info on the county website
Monthly payment
Est. payment
Payment breakdown
Explore the cost of this home by adjusting the details. Changes won't be saved.Climate risks
Neighborhood: 81067
Nearby schools
GreatSchools rating
- 5/10Rocky Ford Elementary SchoolGrades: K-6Distance: 0.2 mi
- 4/10Rocky Ford Junior/Senior High SchoolGrades: 7-12Distance: 1.1 mi
Schools provided by the listing agent
- District: RF
Source: PAR. This data may not be complete. We recommend contacting the local school district to confirm school assignments for this home.
- $90,3002 bd1 ba1k sqft710 S 13th St, Rocky Ford, CO 81067Off Market
- $71,3002 bd1 ba1k sqft708 S 13th St, Rocky Ford, CO 81067Off Market
- $65,1824 bd1 ba1.2k sqft800 S 13th St, Rocky Ford, CO 81067Off Market
- $166,2003 bd1 ba1.5k sqft706 S 13th St, Rocky Ford, CO 81067Off Market
- $17,730-- bd-- ba720 sqft802 S 13th St, Rocky Ford, CO 81067Off Market
- $175,9003 bd1 ba1.8k sqft702 S 13th St, Rocky Ford, CO 81067Off Market
- $207,1003 bd2 ba1.3k sqft709 S 13th St, Rocky Ford, CO 81067Off Market
- $40,4672 bd1 ba784 sqft711 S 14th St, Rocky Ford, CO 81067Off Market
A local agent can set up tours, give advice and negotiate with sellers.
Similar homes
- $89,7002 bd1 ba998 sqft1203 Maple Ave, Rocky Ford, CO 81067For Sale
 MLS ID #241556, Alexia Nunez-Rebel, REMAX PROPERTIES (2). PAR
 - $140,0003 bd2 ba1k sqft503 Elm Ave, Rocky Ford, CO 81067For Sale
 MLS ID #241458, Beth Howe, Great Plains Land Company, LLC. PAR
 - $150,0002 bd1 ba864 sqft1111 S 12th St, Rocky Ford, CO 81067For Sale
 MLS ID #240867, Beth Howe, Great Plains Land Company, LLC. PAR
 - $109,0002 bd1 ba696 sqft606 S 11th St, Rocky Ford, CO 81067For Sale
 MLS ID #230690, Chad Penner, The Hancock Group. PAR
 - $125,0002 bd1 ba864 sqft711 S 8th St, Rocky Ford, CO 81067For SaleMLS ID #240051, Gabriel Martinez, HomeSmart Preferred Realty. PAR
- $94,9242 bd1 ba1k sqft505 Homer Ave, Rocky Ford, CO 81067AuctionMLS ID #11777220, Tom Lazzaro, Performance Plus Realty. My State MLS
- $139,0003 bd1 ba1k sqft610 S 12th St, Rocky Ford, CO 81067For SaleMLS ID #234902, Brian Hancock, The Hancock Group. PAR
- $108,0001 bd1 ba786 sqft504 S 12th St, Rocky Ford, CO 81067For SaleMLS ID #240737, Southern Colorado Home Team, HomeSmart Preferred Realty. PAR
- $90,0002 bd1 ba1.1k sqft500 S 13th St, Rocky Ford, CO 81067For SaleMLS ID #241011, The All Star Team, The Saucedo Real Estate Group. PAR
- $83,0002 bd1 ba872 sqft606 Swink Ave, Rocky Ford, CO 81067For SaleMLS ID #240421, Tina Godfrey, REMAX PROPERTIES (2). PAR
- $70,0002 bd1 ba882 sqft509 S 11th St, Rocky Ford, CO 81067For SaleMLS ID #240418, Janet Corbin, Great Plains Land Company, LLC. PAR
- $84,9001 bd1 ba550 sqft609 Maple Ave, Rocky Ford, CO 81067For SaleMLS ID #235241, Chad Penner, The Hancock Group. PAR
- $--2 bd1 ba988 sqft418 E 1st St, Ordway, CO 81063AuctionServiceLink Auction
- $109,0003 bd1 ba1k sqft208 Lewis Ave, La Junta, CO 81050For SaleMLS ID #239318, Angela Ayala, REMAX PROPERTIES (2). PAR
- $124,0003 bd2 ba1k sqft324 Lewis Ave, La Junta, CO 81050For SaleMLS ID #240735, Southern Colorado Home Team, HomeSmart Preferred Realty. PAR
- $120,0002 bd1 ba1k sqft703 Bradish Ave, La Junta, CO 81050For SaleHubzu
- $122,0001 bd1 ba627 sqft705 Adams Ave, La Junta, CO 81050For SaleMLS ID #240738, Southern Colorado Home Team, HomeSmart Preferred Realty. PAR
- $130,0002 bd1 ba1.1k sqft113 E 3rd St, La Junta, CO 81050For SaleMLS ID #240050, Gabriel Martinez, HomeSmart Preferred Realty. PAR
- $162,0003 bd2 ba1.3k sqft108 S Beaty Ave, Manzanola, CO 81058For SaleMLS ID #234763, Kate Behm, HomeSmart Preferred Realty. PAR
- $109,0003 bd1 ba1.1k sqft209 10th St, Fowler, CO 81039For SaleMLS ID #232961, Chad Penner, The Hancock Group. PAR
