Skip main navigation
Off market
  • $900,100

    710 N Birch St, Denver, CO 80220

    3beds
    2,768sqft
    MultiFamily
    Built in 2014
    -- sqft lot
    $900,100 Zestimate®
    $325/sqft
    $3,874 Estimated rent

    Home value

    $900,100

    $855,000 - $945,000

    $3,874/mo

    Zestimate® history
    Loading
    Loading...

    Owner options

    List your home for rent

    $3,874/mo

    Rent Zestimate®

    Find your next renter with Zillow Rental Manager. Plus, with online applications, you can quickly screen prospective tenants – for free.

    Learn more

    $3,874/mo

    Rent Zestimate®

    Refinance and save

    $5,200/mo

    Est. payment

    Refinancing to a lower rate could help reduce your monthly payments and save thousands over the life of the loan.

    See today's rates

    $5,200/mo

    Est. payment

    Explore your selling options

    Work with a Zillow partner agent

    Leverage their expertise and Zillow's premium Showcase listings to get your home seen by more buyers.

    Get started

    List with your own agent

    Get your home in front of millions of buyers by listing it on Zillow.

    Learn how to do it

    Sell it yourself

    Take full control of how buyers see your home on Zillow by listing For Sale by Owner (FSBO).

    List your home

    What's special

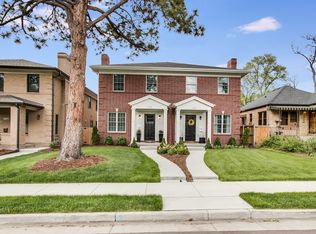
    Welcome home to this sophisticated duplex that embodies the finest luxury and quality construction. This home was built by H3,llc with unsurpassed attention to detail. As you enter the home you will notice the pristine wood flooring and formal dining room with a cozy fireplace. The butlers pantry connecting to the kitchen offers easy access for entertaining. The open concept kitchen includes a gas range and an extra large island overlooking the living room. The bright and sunny living room has a custom built-in desk, and large windows looking out to the patio. Upstairs you will find a master suite with his & her-walk in closets. The master bath is spa like with a 6X4 walk in shower. The spacious second bedroom upstairs includes an ensuite full bathroom. Downstairs you will find a large family room, third bedroom, full bathroom, and a large laundry room with a utility sink. This highly desirable walkable urban neighborhood is a 5 min walk to the new restaurants, boutiques, state of the art movie theater, and fitness studios at the 9th and Colorado Development. To top it off this home is also a short distance to City Park, The Denver Zoo, and Cherry Creek Mall.

    This property is off market, which means it's not currently listed for sale or rent on Zillow. This may be different from what's available on other websites or public sources.

    Facts & features

    Interior

    Bedrooms & bathrooms
    • Bedrooms: 3
    • Bathrooms: 3
    • Full bathrooms: 2
    • 1/2 bathrooms: 1
    Heating
    • Forced air, Electric, Gas
    Cooling
    • Central
    Appliances
    • Included: Dishwasher, Dryer, Garbage disposal, Microwave, Range / Oven, Refrigerator, Washer
    Features
    • Ceiling Fan(s), Kitchen Island, Entrance Foyer, Wired for Data, Open Floorplan, Master Suite, Smoke Free, Marble Counters
    • Flooring: Tile, Carpet, Hardwood
    • Windows: Double Pane Windows
    • Basement: Finished
    • Fireplace features: Gas, Gas Log, Dining Room
    • Common walls with other units/homes: 1 Common Wall
    Interior area
    • Total interior livable area: 2,768 sqft
    • Finished area below ground: 890.00

    Property

    Parking
    • Total spaces: 2
    • Parking features: Garage - Detached
    Features
    • Patio & porch: Patio
    • Exterior features: Brick
    • Fencing: Full
    • Has view: Yes
    • View description: City
    Lot
    • Size: 3,049 sqft
    Details
    • Parcel number: 0606311043000
    • Zoning description: E-TU-C

    Construction

    Type & style
    • Home type: MultiFamily
    Materials
    • Roof: Composition
    Condition
    • Year built: 2014

    Utilities & green energy

    • Sewer: Public Sewer
    • Water: Public

    Community & neighborhood

    Security
    • Security features: Video Doorbell
    Location
    • Region: Denver

    Other

    Other facts
    • Flooring: Wood, Carpet, Tile
    • Sewer: Public Sewer
    • WaterSource: Public
    • Heating: Forced Air
    • Appliances: Dishwasher, Refrigerator, Disposal, Convection Oven, Dryer, Microwave, Washer, Cooktop, Range Hood, Oven
    • FireplaceYN: true
    • InteriorFeatures: Ceiling Fan(s), Kitchen Island, Entrance Foyer, Wired for Data, Open Floorplan, Master Suite, Smoke Free, Marble Counters
    • Basement: Finished
    • GarageYN: true
    • HeatingYN: true
    • NumberOfUnitsTotal: 2
    • CoolingYN: true
    • PatioAndPorchFeatures: Patio
    • RoomsTotal: 12
    • FireplaceFeatures: Gas, Gas Log, Dining Room
    • FireplacesTotal: 1
    • ConstructionMaterials: Frame, Brick
    • PropertyAttachedYN: true
    • Roof: Composition
    • WindowFeatures: Double Pane Windows
    • CoveredSpaces: 2
    • CommonWalls: 1 Common Wall
    • Cooling: Central Air
    • Fencing: Full
    • BelowGradeFinishedArea: 890.00
    • ExteriorFeatures: Private Yard
    • MlsStatus: Pending
    • SecurityFeatures: Video Doorbell
    • ZoningDescription: E-TU-C

    Price history

    DateEventPrice
    12/18/2020Sold$875,000$316/sqft
    Source: Public Record Report a problem
    11/2/2020Pending sale$875,000$316/sqft
    Source: Re/max Professionals #7783541 Report a problem
    10/30/2020Listed for sale$875,000+4.8%$316/sqft
    Source: Re/max Professionals #7783541 Report a problem
    7/16/2019Sold$835,000-1.7%$302/sqft
    Source: Public Record Report a problem
    6/7/2019Pending sale$849,800$307/sqft
    Source: NOUVELLE PROPERTIES, INC #3150486 Report a problem
    5/15/2019Listed for sale$849,800+31.8%$307/sqft
    Source: NOUVELLE PROPERTIES, INC #3150486 Report a problem
    2/27/2015Sold$645,000$233/sqft
    Source: Public Record Report a problem

    Public tax history

    YearProperty taxesTax assessment
    2024$4,735 +5.7%$61,110 -5.1%
    2023$4,478 +3.6%$64,400 +14.4%
    2022$4,323 +8.2%$56,310 -2.8%
    2021$3,995 +2.9%$57,940 +7.6%
    2020$3,883 -0.9%$53,840 -0.7%
    2019$3,916 $54,216 +7.1%
    2018$3,916 +0.3%$50,620
    2017$3,905 +12.9%$50,620 +14.4%
    2016$3,457 +325.6%$44,250
    2015$812 $44,250

    Find assessor info on the county website

    Neighborhood: Hale

    Nearby schools

    GreatSchools rating
    Schools provided by the listing agent
    • Elementary: Steck
    • Middle: Hill
    • High: George Washington
    • District: Denver 1

    Source: The MLS. This data may not be complete. We recommend contacting the local school district to confirm school assignments for this home.

    Get a cash offer in 3 minutes
    Find out how much your home could sell for in as little as 3 minutes with a no-obligation cash offer.
    Estimated market value
    $900,100
    Get a cash offer in 3 minutes
    Find out how much your home could sell for in as little as 3 minutes with a no-obligation cash offer.
    Estimated market value
    $900,100