Skip main navigation
Off market
  • $886,900

    716 Birch St, Denver, CO 80220

    3beds
    4baths
    2,676sqft
    Townhouse
    Built in 2015
    3,049 Square Feet Lot
    $886,900 Zestimate®
    $331/sqft
    $4,940 Estimated rent

    Home value

    $886,900

    $843,000 - $931,000

    $4,940/mo

    Zestimate® history
    Loading
    Loading...

    Owner options

    List your home for rent

    $4,940/mo

    Rent Zestimate®

    Find your next renter with Zillow Rental Manager. Plus, with online applications, you can quickly screen prospective tenants – for free.

    Learn more

    $4,940/mo

    Rent Zestimate®

    Refinance and save

    $5,104/mo

    Est. payment

    Refinancing to a lower rate could help reduce your monthly payments and save thousands over the life of the loan.

    See today's rates

    $5,104/mo

    Est. payment

    Explore your selling options

    Work with a Zillow partner agent

    Leverage their expertise and Zillow's premium Showcase listings to get your home seen by more buyers.

    Get started

    List with your own agent

    Get your home in front of millions of buyers by listing it on Zillow.

    Learn how to do it

    Sell it yourself

    Take full control of how buyers see your home on Zillow by listing For Sale by Owner (FSBO).

    List your home

    What's special

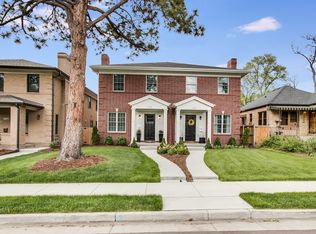
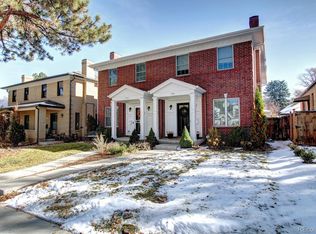
    Welcome home! This beautiful 2015 Denver Square townhome captures all of the charm and grace of this historic architectural style, while living large in a completely modern way. The quality and care that went into building this home is apparent in every corner, from the brick facade to the lovely crown moulding and well designed floorplan. Imagine entertaining in the comfy kitchen with high end stainless appliances, granite countertops and custom cabinetry. Enjoy dinner with friends in front of the fireplace or on the new professionally landscaped flagstone patio lined with plum trees and perennials galore. Live well from top to bottom, in living spaces designed to be flexible and welcoming. Within just a few minutes to Cherry Creek, 12th Avenue shops and Lowry restaurants, even more amenities are coming to the 9th and Colorado Blvd redevelopment to make this great location even more desirable. Come see everything this beauty offers!

    This property is off market, which means it's not currently listed for sale or rent on Zillow. This may be different from what's available on other websites or public sources.
    Facts & features

    Interior

    Bedrooms & bathrooms
    • Bedrooms: 3
    • Bathrooms: 4
    Heating
    • Forced air, Gas
    Cooling
    • Central
    Appliances
    • Included: Dishwasher, Dryer, Garbage disposal, Microwave, Range / Oven, Refrigerator, Washer
    Features
    • Eating Space / Kitchen, Open Floor Plan, Kitchen Island, Master Bath, Master Suite, Window Coverings, Smoke Free
    • Flooring: Tile, Carpet, Hardwood
    • Basement: Finished
    • Has fireplace: Yes
    Interior area
    • Total interior livable area: 2,676 sqft

    Property

    Parking
    • Parking features: Garage - Detached
    Lot
    • Size: 3,049 sqft
    Details
    • Parcel number: 0606311041000

    Construction

    Type & style
    • Home type: Townhouse
    • Architectural style: Paired/Duplex (1 unit)
    Materials
    • Roof: Composition
    Condition
    • Year built: 2015

    Utilities & green energy

    • Sewer: Public
    • Water: Public

    Community & neighborhood

    Location
    • Region: Denver

    Other

    Other facts
    • Exterior Features: Garden Area, Professional Landscaping, Fence, Yard
    • Property Type: Residential
    • School District: Denver 1
    • Interior Features: Eating Space / Kitchen, Open Floor Plan, Kitchen Island, Master Bath, Master Suite, Window Coverings, Smoke Free
    • Kitchen Appliances: Smoke Alarm, Sump Pump
    • Construction Materials: Stucco, Brick
    • Sewer: Public
    • Water Source: Public
    • Construction Methods: Brick, Other
    • Site Features: Near Public Transit
    • Architectural Style: Paired/Duplex (1 unit)
    • Co List Agent Full Name: Corrie Lee
    • Co List Agent Direct Work Phone: 303-817-9266
    • Co List Agent Email: clee@perryandco.com
    • Co List Office Phone: 303-399-7777
    • Partial Ownership Type: Not Applicable
    • MLS: REcolorado
    • Co List Office Name: PERRY & CO CHERRY CREEK NORTH

    Price history

    DateEventPrice
    8/21/2018Sold$794,500$297/sqft
    Source: Public Record Report a problem
    7/2/2018Pending sale$794,500$297/sqft
    Source: PERRY & CO CHERRY CREEK NORTH #9520643 Report a problem
    6/28/2018Listed for sale$794,500+22.2%$297/sqft
    Source: PERRY & CO CHERRY CREEK NORTH #9520643 Report a problem
    6/1/2015Sold$650,000$243/sqft
    Source: Public Record Report a problem

    Public tax history

    YearProperty taxesTax assessment
    2024$4,465 +4.5%$57,620 -5.4%
    2023$4,275 +3.6%$60,880 +13.3%
    2022$4,126 +6.4%$53,750 -2.8%
    2021$3,880 +2.9%$55,300 +5.8%
    2020$3,771 -2.2%$52,288 -0.7%
    2019$3,856 $52,654 +5.6%
    2018$3,856 +0.3%$49,840
    2017$3,844 +7.2%$49,840 +8.6%
    2016$3,587 +340.7%$45,910
    2015$814 $45,910

    Find assessor info on the county website

    Neighborhood: Hale

    Nearby schools

    GreatSchools rating
    Schools provided by the listing agent
    • Elementary: Steck
    • Middle: Hill
    • High: George Washington
    • District: Denver 1

    Source: The MLS. This data may not be complete. We recommend contacting the local school district to confirm school assignments for this home.

    Get a cash offer in 3 minutes
    Find out how much your home could sell for in as little as 3 minutes with a no-obligation cash offer.
    Estimated market value
    $886,900
    Get a cash offer in 3 minutes
    Find out how much your home could sell for in as little as 3 minutes with a no-obligation cash offer.
    Estimated market value
    $886,900