Skip main navigation
Sold for $985,000
  • $985,000

    718 Birch Street, Denver, CO 80220

    3beds
    2,676sqft
    Duplex
    Built in 2014
    -- sqft lot
    $953,500 Zestimate®
    $368/sqft
    $4,825 Estimated rent

    Home value

    $953,500

    $906,000 - $1.00M

    $4,825/mo

    Zestimate® history
    Loading
    Loading...

    Owner options

    List your home for rent

    $4,825/mo

    Rent Zestimate®

    Find your next renter with Zillow Rental Manager. Plus, with online applications, you can quickly screen prospective tenants – for free.

    Learn more

    $4,825/mo

    Rent Zestimate®

    Refinance and save

    $5,669/mo

    Est. payment

    Refinancing to a lower rate could help reduce your monthly payments and save thousands over the life of the loan.

    See today's rates

    $5,669/mo

    Est. payment

    Explore your selling options

    Work with a Zillow partner agent

    Leverage their expertise and Zillow's premium Showcase listings to get your home seen by more buyers.

    Get started

    List with your own agent

    Get your home in front of millions of buyers by listing it on Zillow.

    Learn how to do it

    Sell it yourself

    Take full control of how buyers see your home on Zillow by listing For Sale by Owner (FSBO).

    List your home

    What's special

    Modern styleCharming covered front porchPrivate rear patioFrench country charmLuxurious primary suiteDouble closetsGorgeous wood floors throughout
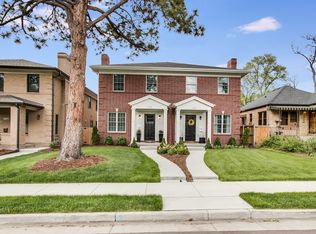
    Welcome to your dream townhouse, where modern style meets a touch of French Country charm in this home built in 2014.The backdrop of this home can adjust to so many different styles. Gorgeous wood floors throughout the main and second levels add warmth and sophistication to the overall aesthetic. This delightful 3-bedroom, 4-bathroom home is perfect for those seeking a vibrant and comfortable living experience. Conveniently located near the thriving 9th+CO district, you'll be just steps away from trendy dining, entertainment, and shopping options. Upon entering, you'll be greeted by an inviting open floor plan that offers versatile living spaces.The front dining room could effortlessly transform into a cozy sitting area, while the spacious family room in the back could accommodate a large dining table for gatherings or be an enjoyable family room for lounging with friends and family. The chef's kitchen is complete with a useful butler's pantry and overlooks a sun-drenched main living area, thanks to the abundant large windows. Retreat upstairs to the luxurious primary suite, featuring a beautifully appointed en-suite bathroom and double closets.Your guests will appreciate the additional en-suite bedroom on this level, ensuring privacy and comfort for all. The finished basement boasts space for a media area, an additional guest bedroom, a bathroom, and a laundry room. The property's outdoor spaces offer something for everyone, from the charming covered front porch to the private rear patio – ideal for dining, entertaining, or simply enjoying the picturesque tree-lined street. With two dedicated parking spaces and proximity to the exciting 9th+CO area, this exquisite townhouse is the perfect blend of style, function, and location. Don't miss the opportunity to make this stunning property your new home. Class 4 Impact Resistant Shingles recently installed to save on insurance costs.

    Zillow last checked:

    Listing updated:

    Listed by:

    Stock Jonekos 720-201-6800 stockjonekos@gmail.com,

    Kentwood Real Estate Cherry Creek

    Bought with:

    Paul Aceto, 100006122

    New Vision Realty

    Source: REcolorado as distributed by MLS GRID,MLS#: 3082377MLS Logo

    Facts & features

    Interior

    Bedrooms & bathrooms
    • Bedrooms: 3
    • Bathrooms: 4
    • Full bathrooms: 3
    • 1/2 bathrooms: 1
    • Main level bathrooms: 1
    Primary bedroom
    • Description: Very Spacious With Two Closets.
    • Level: Upper
    Bedroom
    • Description: With En Suite.
    • Level: Upper
    Bedroom
    • Description: Very Roomy.
    • Level: Basement
    Primary bathroom
    • Description: Quite Spacious With Very Nice Appointments.
    • Level: Upper
    Bathroom
    • Description: Convenient Powder Room On Main Level.
    • Level: Main
    Bathroom
    • Description: En Suite To Guest Bedroom.
    • Level: Upper
    Bathroom
    • Description: Services Guest Bedroom And Media Area.
    • Level: Basement
    Dining room
    • Description: Could Also Work As A Great Sitting Area.
    • Level: Main
    Great room
    • Description: Could Also Work As A Huge Dining Area And Sitting Area.
    • Level: Main
    Kitchen
    • Description: Double Oven Range.
    • Level: Main
    Laundry
    • Description: Large Space With Great Storage.
    • Level: Basement
    Media room
    • Description: Perfect For Entertaining And Lounging.
    • Level: Basement
    Heating
    • Forced Air, Natural Gas
    Cooling
    • Central Air
    Appliances
    • Included: Dishwasher, Disposal, Dryer, Microwave, Range, Refrigerator, Tankless Water Heater, Washer
    • Laundry: In Unit
    Features
    • Ceiling Fan(s), Kitchen Island, Primary Suite, Radon Mitigation System, Smoke Free
    • Flooring: Carpet, Wood
    • Windows: Double Pane Windows
    • Basement: Full
    • Number of fireplaces: 1
    • Fireplace features: Dining Room
    • Common walls with other units/homes: End Unit
    Interior area
    • Total structure area: 2,676
    • Total interior livable area: 2,676 sqft
    • Finished area above ground: 1,784
    • Finished area below ground: 845

    Property

    Parking
    • Total spaces: 2
    • Parking features: Concrete, Exterior Access Door
    • Garage spaces: 2
    Features
    • Levels: Two
    • Stories: 2
    • Patio & porch: Front Porch, Patio
    • Exterior features: Gas Valve, Lighting, Rain Gutters
    • Fencing: Full
    Lot
    • Features: Sprinklers In Front, Sprinklers In Rear
    Details
    • Parcel number: 606311040
    • Zoning: E-TU-C
    • Special conditions: Standard

    Construction

    Type & style
    • Home type: SingleFamily
    • Property subtype: Duplex
    • Attached to another structure: Yes
    Materials
    • Brick, Frame, Stucco
    • Roof: Composition
    Condition
    • Year built: 2014

    Utilities & green energy

    • Sewer: Public Sewer

    Community & neighborhood

    Security
    • Security features: Carbon Monoxide Detector(s), Radon Detector, Smoke Detector(s)
    Location
    • Region: Denver
    • Subdivision: North Hilltop

    Other

    Other facts
    • Listing terms: Cash,Conventional
    • Ownership: Relo Company

    Price history

    DateEventPrice
    2/23/2024Sold$985,000-1.5%$368/sqft
    Source: REcolorado as distributed by MLS GRID #3082377 Report a problem
    1/16/2024Pending sale$999,900$374/sqft
    Source: REcolorado as distributed by MLS GRID #3082377 Report a problem
    1/4/2024Price change$999,900-4.8%$374/sqft
    Source: REcolorado as distributed by MLS GRID #3082377 Report a problem
    10/12/2023Price change$1,050,000-2.3%$392/sqft
    Source: REcolorado as distributed by MLS GRID #3082377 Report a problem
    10/5/2023Price change$1,075,000-4.4%$402/sqft
    Source: REcolorado as distributed by MLS GRID #3082377 Report a problem
    9/22/2023Price change$1,125,000-4.3%$420/sqft
    Source: REcolorado as distributed by MLS GRID #3082377 Report a problem
    8/25/2023Listed for sale$1,175,000+62.1%$439/sqft
    Source: REcolorado as distributed by MLS GRID #3082377 Report a problem
    5/20/2022Listing removed--
    Source: Zillow Rental Manager Report a problem
    5/15/2022Price change$4,700-3.1%$2/sqft
    Source: Zillow Rental Manager Report a problem
    4/30/2022Listed for rent$4,850+26%$2/sqft
    Source: Zillow Rental Manager Report a problem
    1/30/2021Listing removed--
    Source: Zillow Rental Manager Report a problem
    1/24/2021Price change$3,850-3.6%$1/sqft
    Source: Zillow Rental Manager Report a problem
    1/8/2021Price change$3,995-6%$1/sqft
    Source: Zillow Rental Manager Report a problem
    12/31/2020Listed for rent$4,250$2/sqft
    Source: Zillow Rental Manager Report a problem
    6/5/2017Sold$725,000+11.5%$271/sqft
    Source: Public Record Report a problem
    5/29/2015Sold$650,000+94%$243/sqft
    Source: Public Record Report a problem
    3/7/2014Sold$335,000+48.9%$125/sqft
    Source: Public Record Report a problem
    7/28/2004Sold$225,000+36.4%$84/sqft
    Source: Public Record Report a problem
    3/1/2000Sold$165,000$62/sqft
    Source: Public Record Report a problem

    Public tax history

    YearProperty taxesTax assessment
    2024$4,465 +4.5%$57,620 -5.4%
    2023$4,275 +3.6%$60,880 +13.3%
    2022$4,126 +6.4%$53,750 -2.8%
    2021$3,880 +2.9%$55,300 +5.8%
    2020$3,771 -2.2%$52,288 -0.7%
    2019$3,856 $52,654 +5.6%
    2018$3,856 +0.3%$49,840
    2017$3,844 +7.2%$49,840 +8.6%
    2016$3,587 +340.2%$45,910
    2015$815 $45,910

    Find assessor info on the county website

    Neighborhood: Hale

    Nearby schools

    GreatSchools rating
    Schools provided by the listing agent
    • Elementary: Steck
    • Middle: Hill
    • High: George Washington
    • District: Denver 1

    Source: REcolorado as distributed by MLS GRID. This data may not be complete. We recommend contacting the local school district to confirm school assignments for this home.

    Get a cash offer in 3 minutes
    Find out how much your home could sell for in as little as 3 minutes with a no-obligation cash offer.
    Estimated market value
    $953,500
    Get a cash offer in 3 minutes
    Find out how much your home could sell for in as little as 3 minutes with a no-obligation cash offer.
    Estimated market value
    $953,500