Charming & well cared for 3 bdrm, 2 bath home in desirable SW City neighborhood! Move in condition, many updates, including: Newer roof, updated electric service, refinished hardwood floors, newer furnace & tankless water heater, plus more. Attractive tiled entry with the central staircase being the focal point. Formal Dining Rm, Kitchen with granite counters & newer tiled floor, spacious Living Rm w/fireplace, but the best feature of the main floor is the Great Rm/Family Rm addition at the back of the home w/gas fireplace & beautiful views overlooking the backlawn, & the barrier free bathroom w/roll-in shower. Second floor offers 3 bedrooms, plus the second full bath. Abundant sunlight flows through into every room, giving this home a warm, bright feeling. Basement is partially finished, offering extra space, plus good storage. Charm, character & pride of ownership is evident throughout the surrounding homes, so be sure to see this home quickly to decide if it's the right one for you!
Active contingent
Price cut: $10K (10/9)
$279,900
710 S Webster St, Jackson, MI 49203
3beds
2,400sqft
Single Family Residence
Built in 1940
9,583 Square Feet Lot
$273,700 Zestimate®
$117/sqft
$-- HOA
What's special
Gas fireplaceRefinished hardwood floorsNewer roofGood storageKitchen with granite countersAttractive tiled entryFormal dining rm
- 48 days
- 395
- 40
Zillow last checked:
Listing updated:
Listed by:
TIMOTHY J ATKINS 517-937-2473,
ERA REARDON REALTY, L.L.C. 517-782-2996
Source: MichRIC,MLS#: 26045744
Facts & features
Interior
Bedrooms & bathrooms
- Bedrooms: 3
- Bathrooms: 2
- Full bathrooms: 2
Primary bedroom
- Level: Upper
- Area: 252
- Dimensions: 21.00 x 12.00
Bedroom 2
- Level: Upper
- Area: 143
- Dimensions: 13.00 x 11.00
Bedroom 3
- Level: Upper
- Area: 120
- Dimensions: 12.00 x 10.00
Bathroom 1
- Level: Main
- Area: 60
- Dimensions: 10.00 x 6.00
Dining area
- Level: Main
- Area: 54
- Dimensions: 9.00 x 6.00
Dining room
- Level: Main
- Area: 132
- Dimensions: 12.00 x 11.00
Family room
- Level: Main
- Area: 399
- Dimensions: 21.00 x 19.00
Kitchen
- Level: Main
- Area: 88
- Dimensions: 11.00 x 8.00
Living room
- Level: Main
- Area: 252
- Dimensions: 21.00 x 12.00
Recreation
- Level: Basement
- Area: 286
- Dimensions: 26.00 x 11.00
Heating
- Forced Air
Cooling
- Central Air
Appliances
- Included: Dishwasher, Dryer, Microwave, Range, Refrigerator, Washer
- Laundry: Gas Dryer Hookup, In Bathroom, Washer Hookup
Features
- Eat-in Kitchen
- Flooring: Carpet, Ceramic Tile, Tile, Wood
- Windows: Replacement, Window Treatments
- Basement: Full
- Number of fireplaces: 2
- Fireplace features: Family Room, Gas Log, Living Room, Wood Burning
Interior area
- Total structure area: 2,056
- Total interior livable area: 2,400 sqft
- Finished area below ground: 344
Property
Parking
- Total spaces: 2
- Parking features: Garage Faces Front, Garage Door Opener, Detached
- Garage spaces: 2
Accessibility
- Accessibility features: Rocker Light Switches, Accessible Bath Sink, Accessible Mn Flr Full Bath, Grab Bar Mn Flr Bath, Lever Door Handles, Low Threshold Shower
Features
- Stories: 2
Lot
- Size: 9,583 Square Feet
- Dimensions: 147 x 66
- Features: Level, Sidewalk, Ground Cover, Shrubs/Hedges
Details
- Parcel number: 3103400000
- Zoning description: Residential
Construction
Type & style
- Home type: SingleFamily
- Architectural style: Traditional
- Property subtype: Single Family Residence
Materials
- Aluminum Siding
- Roof: Shingle
Condition
- New construction: No
- Year built: 1940
Utilities & green energy
- Sewer: Public Sewer
- Water: Public
- Utilities for property: Natural Gas Connected
Community & HOA
Location
- Region: Jackson
Financial & listing details
- Price per square foot: $117/sqft
- Tax assessed value: $73,807
- Annual tax amount: $3,586
- Date on market: 8/28/2026
- Listing terms: Cash,FHA,VA Loan,Conventional
- Road surface type: Paved
Estimated market value
$273,700
$260,000 - $287,000
$1,897/mo
Price history
| Date | Event | Price |
|---|---|---|
| 10/10/2026 | Contingent | $279,900$117/sqft |
Source:  MichRIC #26045744 Report a problem MichRIC #26045744 Report a problem | ||
| 10/9/2026 | Price change | $279,900-3.4%$117/sqft |
Source: MichRIC #26045744 Report a problem | ||
| 9/29/2026 | Price change | $289,900-3.3%$121/sqft |
Source: MichRIC #26045744 Report a problem | ||
| 8/28/2026 | Listed for sale | $299,900+131.1%$125/sqft |
Source: MichRIC #26045744 Report a problem | ||
| 8/30/2012 | Sold | $129,765-7.2%$54/sqft |
Source: MichRIC #21067667 Report a problem | ||
| 5/24/2012 | Price change | $139,900-5.4%$58/sqft |
Source: RE/MAX MID-MICHIGAN R.E. #20010916 Report a problem | ||
| 4/15/2012 | Listed for sale | $147,900-17.4%$62/sqft |
Source: RE/MAX MID-MICHIGAN R.E. #20010916 Report a problem | ||
| 2/5/2011 | Listing removed | $179,000$75/sqft |
Source: Edward Surovell Realtors #20001536 Report a problem | ||
| 6/19/2010 | Listed for sale | $179,000$75/sqft |
Source: Edward Surovell Realtors #20001536 Report a problem | ||
Public tax history
| Year | Property taxes | Tax assessment |
|---|---|---|
| 2026 | -- | $85,000 +4.2% |
| 2025 | -- | $81,600 -0.7% |
| 2024 | -- | $82,200 +30.2% |
| 2021 | $3,183 | $63,150 -1.5% |
| 2020 | $3,183 +3.1% | $64,100 +5.9% |
| 2019 | $3,088 +5.9% | $60,550 +4.7% |
| 2018 | $2,915 +9.9% | $57,850 -5.1% |
| 2017 | $2,651 | $60,950 +3.3% |
| 2016 | $2,651 +4.7% | $59,000 +1.2% |
| 2015 | $2,533 | $58,300 +1% |
| 2014 | $2,533 | $57,750 -6% |
| 2012 | -- | $61,450 +9.5% |
| 2011 | -- | $56,100 +8.7% |
| 2010 | -- | $51,600 -15.2% |
| 2009 | -- | $60,850 |
Find assessor info on the county website
Monthly payment
Est. payment
Payment breakdown
Explore the cost of this home by adjusting the details. Changes won't be saved.Climate risks
Neighborhood: 49203
Similar homes
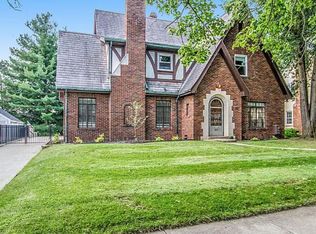
- $--3 bd3 ba2.1k sqft754 Beverly Park Pl, Jackson, MI 49203AuctionServiceLink Auction
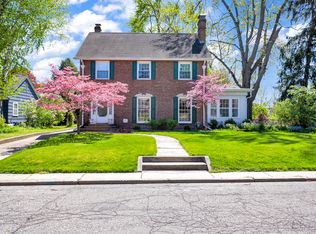
- $309,9004 bd3 ba2.6k sqft746 Oakridge Dr, Jackson, MI 49203For Sale

 MLS ID #26048944, Jennifer Ferris, RE/MAX Mid-Michigan R.E.. MichRIC
 - $250,0003 bd2 ba1.7k sqft1525 Devonshire Rd, Jackson, MI 49203For Sale
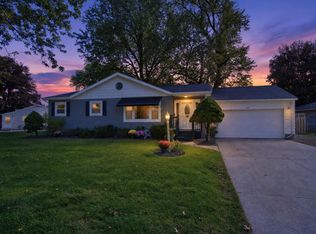 MLS ID #26052881, Logan Everett, Century 21 Affiliated - Jackson. MichRIC
 - $295,0003 bd2 ba1.7k sqft1844 N Walmont Rd, Jackson, MI 49203For Sale
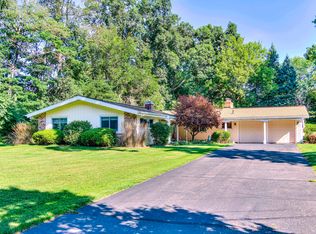 MLS ID #26051390, Amanda Lougheed, Home 1st Real Estate. MichRIC
 - $199,9004 bd3 ba1.7k sqft1008 Union St, Jackson, MI 49203For SaleMLS ID #26032489, Catherine L. Rice, Coldwell Banker Beiswanger Realty Group. MichRIC
- $240,0003 bd2 ba2.1k sqft411 Park Rd, Jackson, MI 49203For SaleMLS ID #26016476, Tony Pruitt, EXP Realty. MichRIC
- $214,9004 bd2 ba1.8k sqft1127 S Brown St, Jackson, MI 49203For SaleMLS ID #26038460, KAYLA DOMINIQUE, Howard Hanna Real Estate Services. MichRIC
- $189,9004 bd2 ba1.8k sqft901 W Franklin St, Jackson, MI 49203For SaleMLS ID #26045209, Brian Kono, Production Realty. MichRIC
- $199,9005 bd2 ba1.9k sqft717 Union St, Jackson, MI 49203For SaleMLS ID #26046227, My Smart Team, Production Realty. MichRIC
- $344,9003 bd4 ba2.5k sqft903 Briarcliff Rd, Jackson, MI 49203For SaleMLS ID #26042825, Megan Koch, Key Realty One LLC. MichRIC
- $299,9003 bd2 ba1.6k sqft1040 Echo Beach Dr, Jackson, MI 49203For SaleMLS ID #26039126, HEATHER HERNDON, Howard Hanna Real Estate Services. MichRIC
- $219,9003 bd2 ba1.4k sqft716 Woodfield Dr, Jackson, MI 49203For SaleMLS ID #26051020, Alicia Dickens, Heart for Homes, LLC. MichRIC
- $289,0003 bd2 ba1.3k sqft6530 S Jackson Rd, Jackson, MI 49201For SaleMLS ID #26052207, Sean Ross, Xsell Realty. MichRIC
- $239,9004 bd3 ba3k sqft1504 Greenwood Ave, Jackson, MI 49203For SaleMLS ID #26041074, JENIFER SCANLON, The Brokerage House. MichRIC
- $215,0003 bd2 ba1.7k sqft2921 Overhill Rd, Jackson, MI 49203For SaleMLS ID #26050396, Brittany Ostrowski, ERA REARDON REALTY, L.L.C.. MichRIC
- $199,9005 bd2 ba2.3k sqft735 W High St, Jackson, MI 49203For SaleMLS ID #26052412, Jennifer Chmielewski, ERA REARDON REALTY, L.L.C.. MichRIC
- $199,9004 bd2 ba1.5k sqft1100 S Webster St, Jackson, MI 49203For SaleMLS ID #26041531, Sara Tripp, Xsell Realty. MichRIC
- $229,9004 bd2 ba1.9k sqft865 Winifred St, Jackson, MI 49202For SaleMLS ID #26049584, Mary Jane Whitson, Exit Realty 1st LLC. MichRIC
- $274,9004 bd2 ba1.7k sqft232 Bender St, Jackson, MI 49202For SaleMLS ID #26041219, JENIFER SCANLON, The Brokerage House. MichRIC
- $184,9003 bd2 ba1.5k sqft757 Glenwood Ave, Jackson, MI 49203For SaleMLS ID #26041553, Valerie Stover, Val Stover Real Estate Team. MichRIC
