A rare multifamily opportunity on .29 acres just minutes from booming downtown Pensacola. This single parcel holds four separately addressed homes at 706, 708, 710 and 712 W Chase St, zoned multifamily, making it ideal for investors seeking short-term or long-term rental income. Each unit carries old Florida charm with a classic shotgun-style layout: a welcoming front porch opens into the living area, flowing back through the bedroom to a full bath and kitchen, and out to a covered rear deck with a private yard. The floorplans are efficient, renter-friendly, and easy to maintain. Major capital improvements are already done. Three of the four roofs were replaced post-Hurricane Sally, and all four units have had electrical and plumbing updated to current standards. The only roof original to the storm is 712 W Chase St. Three of the four units are currently tenant-occupied. The vacant unit is available for touring to give buyers a firsthand look at the layout and condition of the homes. The owner has been successfully renting these units and is now offering the entire parcel as one sale. This property is being sold as-is, as one lot, and will not be divided. As-is contracts only. With downtown Pensacola's continued growth driving demand for walkable, affordable rentals, this parcel offers the kind of density and flexibility that single-family investors rarely find at this price point.
Pending
$499,900
710 W Chase St #706-708-710, Pensacola, FL 32502
4beds
672sqft
:
Get pre-qualified$3,229/mo
MultiFamily
Built in 1938
-- sqft lot
$-- Zestimate®
$744/sqft
$-- HOA
What's special
- 42 days |
- 31 |
- 3 |
Zillow last checked:
Listing updated:
Listed by:
Tonya Zimmern 850-293-9959,
Levin Rinke Realty,
Sarah Lykins 850-377-6195,
Levin Rinke Realty
Source: PAR,MLS#: 684966
Facts & features
Interior
Bedrooms & bathrooms
- Bedrooms: 4
- Bathrooms: 4
- Full bathrooms: 4
Heating
- Wall/Window Unit(s), Fireplace(s)
Cooling
- Wall/Window Unit(s)
Appliances
- Included: Gas Water Heater, Refrigerator
- Laundry: W/D Hookups
Features
- Baseboards, High Ceilings
- Flooring: Hardwood, Tile
- Windows: Blinds
- Has basement: No
- Has fireplace: Yes
Interior area
- Total structure area: 2,688
- Total interior livable area: 672 sqft
Video & virtual tour
Property
Parking
- Parking features: On Street
- Has uncovered spaces: Yes
Features
- Levels: One
- Stories: 1
- Patio & porch: Covered, Porch
- Fencing: Back Yard,Chain Link
Lot
- Features: Central Access
Details
- Parcel number: 000s009080270007
- Zoning description: Res Multi
- Special conditions: Standard
Construction
Type & style
- Home type: MultiFamily
Materials
- Frame
- Foundation: Off Grade
- Roof: Shingle
Condition
- Year built: 1938
Utilities & green energy
- Electric: Copper Wiring
- Sewer: Public Sewer
- Water: Public
- Utilities for property: Cable Available
Community & HOA
Community
- Subdivision: Maxent Tract
Location
- Region: Pensacola
Financial & listing details
- Price per square foot: $744/sqft
- Price range: $499.9K - $499.9K
- Date on market: 6/25/2026
- Cumulative days on market: 5 days
- Lease term: 7 to 12 Months,Month To Month,Renewal Option
Estimated market value
Not available
Estimated sales range
Not available
Not available
Price history
| Date | Event | Price |
|---|---|---|
| 7/21/2026 | Pending sale | $499,900$744/sqft |
Source:  PAR #684966 Report a problem PAR #684966 Report a problem | ||
| 7/1/2026 | Contingent | $499,900$744/sqft |
Source: PAR #684966 Report a problem | ||
| 6/25/2026 | Listed for sale | $499,900$744/sqft |
Source: PAR #684966 Report a problem | ||
Public tax history
Tax history is unavailable.
Monthly payment
Est. payment
Payment breakdown
Explore the cost of this home by adjusting the details. Changes won't be saved.Climate risks
Neighborhood: St. John Coalition
Nearby schools
GreatSchools rating
- 2/10Global Learning AcademyGrades: PK-5Distance: 1.1 mi
- 4/10J. H. Workman Middle SchoolGrades: 6-8Distance: 5.3 mi
- 4/10Pensacola High SchoolGrades: 9-12Distance: 1.6 mi
Schools provided by the listing agent
- Elementary: Global Learning Academy
- Middle: WORKMAN
- High: Pensacola
Source: PAR. This data may not be complete. We recommend contacting the local school district to confirm school assignments for this home.
- $175,8001 bd1 ba800 sqft710 W Chase St, Pensacola, FL 32502Off Market
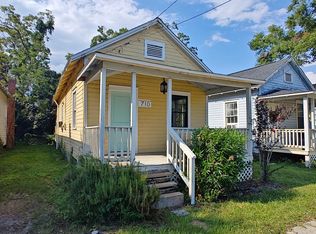
- $198,8001 bd1 ba800 sqft708 W Chase St, Pensacola, FL 32502Off Market

- $184,9001 bd1 ba700 sqft712 W Chase St, Pensacola, FL 32502Off Market

- $690,0006 bd4 ba2k sqft65 N Donelson St, Pensacola, FL 32502Sold

- $368,4003 bd3 ba1.2k sqft115 Donelson St, Pensacola, FL 32502Off Market
- $421,900-- bd8 ba1.5k sqft122 Donelson St, Pensacola, FL 32502Off Market
- $138,5004 bd1 ba1.2k sqft68 N Donelson St, Pensacola, FL 32502Off Market
- $217,300-- bd3 ba1.1k sqft63 N Donelson St, Pensacola, FL 32502Off Market
A local agent can set up tours, give advice and negotiate with sellers.
A local lender can help you make sure your offer is ready when you are.
Similar homes
- $501,0001 bd1 ba837 sqftTristan Residences, Pensacola, FL 32502New Construction
 MLS ID #672796, Katy Collins, Levin Rinke Realty. PAR
 - $493,0001 bd1 ba837 sqftTristan Residences, Pensacola, FL 32502New ConstructionMLS ID #672795, Katy Collins, Levin Rinke Realty. PAR
- $488,0001 bd1 ba837 sqftTristan Residences, Pensacola, FL 32502New Construction
 MLS ID #672701, Katy Collins, Levin Rinke Realty. PAR
 - $329,0002 bd1 ba838 sqft738 S East St, Pensacola, FL 32502For Sale
 MLS ID #680337, Larry Kuhn, Kuhn Realty. PAR
 - $319,0002 bd1 ba918 sqft810 W Chase St, Pensacola, FL 32502For SaleMLS ID #669721, Wayne Peacock, Levin Rinke Realty. PAR
- $523,0001 bd1 ba932 sqftTristan Residences, Pensacola, FL 32502New ConstructionMLS ID #672747, Katy Collins, Levin Rinke Realty. PAR
- $475,0002 bd2 ba768 sqftBaywatch, Pensacola Beach, FL 32561For SaleMLS ID #686510, Grey Burge, CENTURY 21 AMERISOUTH REALTY. PAR
- $289,0002 bd2 ba888 sqft400 E Lloyd St, Pensacola, FL 32503For SaleMLS ID #686886, Victoria Borges, KELLER WILLIAMS REALTY GULF COAST. PAR
- $353,5003 bd2 ba1k sqft1724 E Maxwell St, Pensacola, FL 32503For SaleMLS ID #681713, Faye "Darlyne" Abad Zoltak, HH Realty. PAR
- $494,5002 bd2 ba920 sqft902 Bayou Blvd, Pensacola, FL 32503For SaleMLS ID #679707, Rachael Whibbs, Levin Rinke Realty. PAR
- $499,9002 bd2 ba960 sqftOcean Breeze Condominium, Pensacola, FL 32507For SaleMLS ID #679282, Brittney Reeves, Luxury Coastal Realty, LLC. PAR
- $694,0002 bd2 ba835 sqftBrent Condominium, Pensacola, FL 32502For SaleMLS ID #677146, Billy Lovelace, One Palafox Properties, LLC. PAR
- $289,9002 bd2 ba940 sqft1508 E Bobe St, Pensacola, FL 32503For SaleMLS ID #684609, Chase Dupuis, The Realty Vault. PAR
- $325,0001 bd2 ba900 sqft320 E Mallory St, Pensacola, FL 32503For SaleMLS ID #686750, Kyle Kopytchak, Levin Rinke Realty. PAR
- $429,9001 bd1 ba675 sqftPerdido Skye, Perdido Key, FL 32507For SaleMLS ID #685076, Brittney Reeves, Luxury Coastal Realty, LLC. PAR
- $429,9001 bd1 ba675 sqftPerdido Skye, Perdido Key, FL 32507For SaleMLS ID #667703, Carrie Lee, Levin Rinke Realty. PAR
- $410,0002 bd2 ba768 sqftBaywatch, Pensacola Beach, FL 32561For SaleMLS ID #679272, Todd Atchison, Levin Rinke Realty. PAR
- $399,9002 bd2 ba720 sqft16310 Perdido Key Dr #A9, Pensacola, FL 32507ActiveMLS ID #399312, Benjamin McNeal, Realty Executives Gulf Coast. Baldwin Realtors
- $250,0001 bd1 ba700 sqftBayshore, Perdido Key, FL 32507For SaleMLS ID #677462, Steven Koleno, Beycome of Florida, LLC. PAR
- $389,0001 bd2 ba720 sqftSand Dollar, Gulf Breeze, FL 32561For SaleMLS ID #686307, Linda Murphy, KELLER WILLIAMS REALTY GULF COAST. PAR
