Experience the comfort of small-town living in this inviting 2-bedroom, 1.75-bath home in Underwood, ND. Originally built with three main-floor bedrooms, the layout offers the opportunity to easily add a wall and convert it back to a three-bedroom home if desired. The spacious, updated kitchen is sure to impress, providing ample room for cooking, dining, and gathering with family and friends. Downstairs, the partially finished basement features two additional non-conforming bedrooms. Outside, you'll find a backyard that feels like a private oasis, complete with a large porch, fenced yard, storage shed, and plenty of space to relax and enjoy the outdoors. A double attached garage adds convenience and functionality, making this property an excellent opportunity for anyone looking to enjoy the peaceful lifestyle that Underwood has to offer.
For sale
$215,000
710 W McKinley Ave, Underwood, ND 58576
2beds
2baths
2,560sqft
Single Family Residence
Built in 1979
10,454 Square Feet Lot
$207,600 Zestimate®
$84/sqft
$-- HOA
What's special
Storage shedDouble attached garageLarge porchPartially finished basementFenced yardSpacious updated kitchen
- 82 days |
- 47 |
- 2 |
Zillow last checked:
Listing updated:
Listed by:
Lucas Knight 701-720-9163,
SIGNAL REALTY 701-852-3505,
ANGELA RITHMILLER 507-381-2121,
SIGNAL REALTY
Source: Minot MLS,MLS#: 260893
Facts & features
Interior
Bedrooms & bathrooms
- Bedrooms: 2
- Bathrooms: 2
- Main level bathrooms: 1
- Main level bedrooms: 2
Primary bedroom
- Level: Main
Bedroom 1
- Level: Main
Bedroom 2
- Description: Non-egress
- Level: Lower
Bedroom 3
- Description: Non-egress
- Level: Lower
Dining room
- Level: Main
Family room
- Level: Lower
Kitchen
- Level: Main
Living room
- Level: Main
Heating
- Forced Air, Natural Gas
Cooling
- Central Air
Appliances
- Included: Microwave, Dishwasher, Refrigerator, Range/Oven, Washer, Dryer
- Laundry: Lower Level
Features
- Flooring: Carpet, Hardwood
- Basement: Full,Partially Finished
- Has fireplace: No
Interior area
- Total structure area: 2,560
- Total interior livable area: 2,560 sqft
- Finished area above ground: 1,280
Property
Parking
- Total spaces: 2
- Parking features: Attached, Garage: Sheet Rock, Opener, Lights, Driveway: Concrete
- Attached garage spaces: 2
- Has uncovered spaces: Yes
Features
- Levels: One
- Stories: 1
- Patio & porch: Deck
- Fencing: Fenced
Lot
- Size: 10,454 Square Feet
Details
- Additional structures: Shed(s)
- Parcel number: 80160100022000
- Zoning: R1
Construction
Type & style
- Home type: SingleFamily
- Property subtype: Single Family Residence
Materials
- Foundation: Concrete Perimeter
- Roof: Asphalt
Condition
- New construction: No
- Year built: 1979
Utilities & green energy
- Sewer: City
- Water: City
Community & HOA
Community
- Security: Security System
Location
- Region: Underwood
Financial & listing details
- Price per square foot: $84/sqft
- Tax assessed value: $147,700
- Annual tax amount: $2,389
- Date on market: 6/2/2026
Estimated market value
$207,600
$197,000 - $218,000
$1,260/mo
Price history
| Date | Event | Price |
|---|---|---|
| 8/21/2026 | Listed for sale | $215,000$84/sqft |
Source:  Minot MLS #260893 Report a problem Minot MLS #260893 Report a problem | ||
| 6/22/2026 | Contingent | $215,000$84/sqft |
Source: Minot MLS #260893 Report a problem | ||
| 6/2/2026 | Listed for sale | $215,000+27.6%$84/sqft |
Source: Minot MLS #260893 Report a problem | ||
| 10/17/2014 | Sold | -- |
Source: Great North MLS #3324012 Report a problem | ||
| 8/14/2014 | Price change | $168,500-3.7%$66/sqft |
Source: CENTURY 21 Morrison Realty #324012 Report a problem | ||
| 7/19/2014 | Listed for sale | $175,000$68/sqft |
Source: CENTURY 21 Morrison Realty #324012 Report a problem | ||
Public tax history
| Year | Property taxes | Tax assessment |
|---|---|---|
| 2024 | $2,298 +21% | $6,647 +4.4% |
| 2023 | $1,899 +5.2% | $6,368 +3.8% |
| 2022 | $1,806 +2.9% | $6,134 |
| 2021 | $1,754 +1.1% | $6,134 |
| 2020 | $1,736 +3% | $6,134 |
| 2019 | $1,685 | $6,134 -91% |
| 2018 | -- | $68,150 |
| 2017 | -- | $68,150 |
| 2016 | -- | $68,150 |
| 2015 | -- | -- |
| 2014 | -- | -- |
| 2013 | -- | -- |
| 2011 | -- | -- |
Find assessor info on the county website
Monthly payment
Est. payment
Payment breakdown
Explore the cost of this home by adjusting the details. Changes won't be saved.Climate risks
Neighborhood: 58576
Nearby schools
GreatSchools rating
- 2/10Underwood Elementary SchoolGrades: PK-6Distance: 0.3 mi
- 9/10Underwood High SchoolGrades: 7-12Distance: 0.3 mi
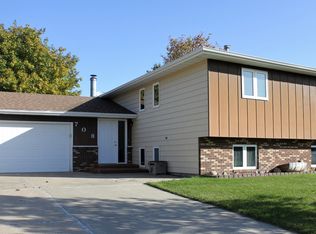
- $281,4005 bd2 ba2.2k sqft708 W McKinley Ave, Underwood, ND 58576Off Market
- $256,0003 bd1 ba1.5k sqft506 Kennedy St, Underwood, ND 58576Off Market
- $199,2005 bd1 ba1.2k sqft706 W McKinley Ave, Underwood, ND 58576Off Market
- $257,1004 bd1 ba1.1k sqft502 Kennedy St, Underwood, ND 58576Off Market
- $386,4003 bd1 ba2k sqft804 W McKinley Ave, Underwood, ND 58576Off Market
- $229,6003 bd1 ba1.7k sqft711 W McKinley Ave, Underwood, ND 58576Off Market
- $214,6005 bd1 ba1.1k sqft602 Kennedy St, Underwood, ND 58576Off Market
- $183,5003 bd1 ba864 sqft709 W McKinley Ave, Underwood, ND 58576Off Market
A local agent can set up tours, give advice and negotiate with sellers.
Similar homes
- $199,9904 bd2 ba2.1k sqft503 Sayler St, Underwood, ND 58576For Sale
 MLS ID #4025391, Brett M Schreiner, CENTURY 21 Morrison Realty. Great North MLS
 - $199,9005 bd3 ba2.3k sqft1107 Cannon Ln, Washburn, ND 58577For Sale
 MLS ID #4025196, DANIELLE C LEVEY, MIKE NELSON REALTY. Great North MLS
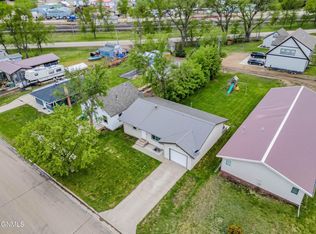
 - $239,9003 bd2 ba2k sqft215 2nd St SE, Garrison, ND 58540For Sale
 MLS ID #4026875, Corissa A Fischer, GOLDSTONE REALTY. Great North MLS
 - $149,9002 bd2 ba1.3k sqft421 Roosevelt St, Turtle Lake, ND 58575For Sale
 MLS ID #4026728, BRENDA FOSTER, Capital Real Estate Partners. Great North MLS
 - $275,0003 bd2 ba2.7k sqft336 7th St NE, Garrison, ND 58540For Sale By Owner
- $164,9002 bd2 ba1.8k sqft145 2nd St SE, Garrison, ND 58540For Sale
 MLS ID #261026, MICHAEL MATTESON. Minot MLS
