Prepare to be impressed by this truly exceptional sun-drenched 4950 sq ft brick-front colonial in the highly sought-after Ashleigh Knolls community. Lovingly maintained and stylishly updated with impeccable care by the original owners, this elegant home is move-in ready. Nestled on a tranquil non-through street, the picturesque 3/4-acre corner lot is beautifully landscaped and offers serene pastoral vista views of the backyard, side yard, and neighboring open space. 2-car side entry garage plus an expansive driveway offer ample parking for 8+ cars. The striking interior showcases a dramatic two-story foyer with a sweeping oak staircase, rich hardwood floors spanning the main and upper levels, decorative crown/chair mouldings, and generous 9' ceilings on the main level. The formal living room offers a warm gracious space for hosting festive gatherings. The formal dining room is bathed in natural light with a bay window that frames scenic views, enhancing memorable meals and lively celebrations. The main level study adorned with double french doors, offers a quiet retreat off the foyer. Relax and unwind in the expansive 4' extended family room, complete with a masonry gas fireplace that will soothe the senses and welcome you home. The remodeled gourmet kitchen is equipped with 42" white cabinets, a downdraft cooktop, double oven, sleek quartz counters, an oversized sink, and a large island for entertaining & additional seating. The extended breakfast room off the kitchen is ideal for casual dining and everyday living. The gracious upper-level primary bedroom offers a private retreat with a spacious sitting room, a luxury bath, and dual walk-in-closets. Three generously sized bedrooms complete the upper level; one with its own en-suite private bath. The sprawling fully finished basement includes an expansive recreation room, wet bar, 5th bedroom, full bath, exercise room, walk-up stairs to the rear yard, and ample storage space. Exterior highlights include a large trex deck with vinyl rails, spacious backyard, and a huge side yard with plenty of room to entertain, lounge, play, and enjoy the panoramic vista views. The rear shed offers extra storage for tools, equipment, and seasonal items. UPDATES INCLUDE: cooktop (2025), water softener (2022), complete kitchen remodel (2021), kitchen appliances (2021), water heater (2021), gas fireplace (2021), A/C condenser (2019) HVAC (2016), washer & dryer (2015), and roof (2014). Steps to community amenities including a 1-mile walking trail, and a sports court for tennis, pickleball and neighborhood parties/gatherings. BE SURE TO CLICK THE FILM REEL ICON FOR AN INTERACTIVE VIRTUAL TOUR!
Sold for $1,225,000
$1,225,000
7100 Crabbury Ct, Clarksville, MD 21029
5beds
4,764sqft
Single Family Residence
Built in 1998
0.76 Acres Lot
$1,256,300 Zestimate®
$257/sqft
$6,998 Estimated rent
Home value
$1,256,300
$1.18M - $1.34M
$6,998/mo
Zestimate® history
Owner options
List your home for rent
$6,998/mo
Rent Zestimate®
Find your next renter with Zillow Rental Manager. Plus, with online applications, you can quickly screen prospective tenants – for free.
$6,998/mo
Rent Zestimate®
Refinance and save
$8,220/mo
Est. payment
Refinancing to a lower rate could help reduce your monthly payments and save thousands over the life of the loan.
$8,220/mo
Est. payment
Explore your selling options
Work with a Zillow partner agent
Leverage their expertise and Zillow's premium Showcase listings to get your home seen by more buyers.
Get startedList with your own agent
Get your home in front of millions of buyers by listing it on Zillow.
Learn how to do itSell it yourself
Take full control of how buyers see your home on Zillow by listing For Sale by Owner (FSBO).
List your homeWhat's special
Masonry gas fireplaceBrick-front colonialHuge side yardDramatic two-story foyerSerene pastoral vista viewsExpansive drivewayMain level study
Zillow last checked:
Listing updated:
Listed by:
Amy Sadacca 410-365-0332,
Cummings & Co. Realtors
Bought with:
Sarah Lipkowitz, 668891
Northrop Realty
Source: Bright MLS,MLS#: MDHW2053204
Facts & features
Interior
Bedrooms & bathrooms
- Bedrooms: 5
- Bathrooms: 5
- Full bathrooms: 4
- 1/2 bathrooms: 1
- Main level bathrooms: 1
Basement
- Area: 1686
Heating
- Forced Air, Natural Gas
Cooling
- Central Air, Ceiling Fan(s), Electric
Appliances
- Included: Dishwasher, Disposal, Dryer, Exhaust Fan, Ice Maker, Microwave, Double Oven, Oven, Self Cleaning Oven, Oven/Range - Electric, Refrigerator, Stainless Steel Appliance(s), Washer, Water Heater, Cooktop, Water Treat System, Gas Water Heater
- Laundry: Main Level
Features
- Breakfast Area, Crown Molding, Chair Railings, Dining Area, Family Room Off Kitchen, Floor Plan - Traditional, Open Floorplan, Formal/Separate Dining Room, Eat-in Kitchen, Kitchen - Gourmet, Kitchen Island, Kitchen - Table Space, Pantry, Primary Bath(s), Recessed Lighting, Upgraded Countertops, Walk-In Closet(s), Bar, Ceiling Fan(s), Soaking Tub, Bathroom - Walk-In Shower, 9'+ Ceilings, 2 Story Ceilings, Cathedral Ceiling(s)
- Flooring: Carpet, Wood
- Doors: Six Panel, Sliding Glass, French Doors
- Windows: Bay/Bow, Screens, Window Treatments
- Basement: Partial,Connecting Stairway,Finished,Improved,Exterior Entry,Walk-Out Access,Windows
- Number of fireplaces: 1
- Fireplace features: Gas/Propane
Interior area
- Total structure area: 4,950
- Total interior livable area: 4,764 sqft
- Finished area above ground: 3,264
- Finished area below ground: 1,500
Property
Parking
- Total spaces: 10
- Parking features: Garage Faces Side, Garage Door Opener, Inside Entrance, Asphalt, Attached, Driveway
- Attached garage spaces: 2
- Uncovered spaces: 8
Accessibility
- Accessibility features: None
Features
- Levels: Three
- Stories: 3
- Patio & porch: Deck
- Exterior features: Lighting, Bump-outs
- Pool features: None
- Has view: Yes
- View description: Trees/Woods, Panoramic, Pasture
Lot
- Size: 0.76 Acres
- Features: Backs to Trees, Corner Lot, Landscaped, Level, No Thru Street, SideYard(s), Rear Yard
Details
- Additional structures: Above Grade, Below Grade
- Parcel number: 1405420628
- Zoning: RRDEO
- Special conditions: Standard
Construction
Type & style
- Home type: SingleFamily
- Architectural style: Colonial
- Property subtype: Single Family Residence
Materials
- Vinyl Siding
- Foundation: Concrete Perimeter
- Roof: Asphalt,Architectural Shingle
Condition
- Excellent
- New construction: No
- Year built: 1998
Details
- Builder model: NEWBURY w/BUMPOUTS
- Builder name: WINCHESTER
Utilities & green energy
- Sewer: Shared Septic
- Water: Well
Community & HOA
Community
- Subdivision: Ashleigh Knolls
HOA
- Has HOA: Yes
- Amenities included: Common Grounds, Jogging Path, Tennis Court(s)
- Services included: Common Area Maintenance, Management
- HOA fee: $568 annually
- HOA name: ASHLEIGH KNOLLS C/O CHAMBERS MANAGEMENT
Location
- Region: Clarksville
Financial & listing details
- Price per square foot: $257/sqft
- Tax assessed value: $781,200
- Annual tax amount: $10,767
- Date on market: 5/21/2025
- Listing agreement: Exclusive Right To Sell
- Inclusions: Tv & Tv Bracket In Lower Level
- Ownership: Fee Simple
Price history
| Date | Event | Price |
|---|---|---|
| 7/28/2025 | Sold | $1,225,000$257/sqft |
Source:  Bright MLS #MDHW2053204 Report a problem Bright MLS #MDHW2053204 Report a problem | ||
| 5/23/2025 | Pending sale | $1,225,000$257/sqft |
Source: Bright MLS #MDHW2053204 Report a problem | ||
| 5/21/2025 | Listed for sale | $1,225,000+214.1%$257/sqft |
Source: Bright MLS #MDHW2053204 Report a problem | ||
| 12/31/1998 | Sold | $390,000$82/sqft |
Source: Public Record Report a problem | ||
Public tax history
| Year | Property taxes | Tax assessment |
|---|---|---|
| 2025 | -- | $781,200 +4.9% |
| 2024 | $8,385 +5.2% | $744,700 +5.2% |
| 2023 | $7,974 +5.4% | $708,200 +5.4% |
| 2022 | $7,563 +0.5% | $671,700 +0.5% |
| 2021 | $7,525 +0.5% | $668,333 +0.5% |
| 2020 | $7,488 +0.5% | $664,967 +0.5% |
| 2019 | $7,450 -5.9% | $661,600 +1.6% |
| 2018 | $7,919 -16.3% | $651,200 -1.6% |
| 2017 | $9,458 | $661,600 +4.9% |
| 2016 | -- | $630,400 +4.9% |
| 2015 | -- | $601,000 +5.1% |
| 2014 | -- | $571,600 +5.4% |
| 2013 | -- | $542,200 |
| 2012 | -- | $542,200 |
| 2011 | -- | $542,200 -28.9% |
| 2010 | -- | $762,540 +9.3% |
| 2009 | -- | $697,536 +10.3% |
| 2008 | -- | $632,533 +11.5% |
| 2007 | -- | $567,530 +10.1% |
| 2006 | -- | $515,692 +11.2% |
| 2005 | -- | $463,856 +12.6% |
| 2004 | -- | $412,020 +5.4% |
| 2003 | -- | $391,046 +5.7% |
| 2002 | -- | $370,073 +6% |
| 2001 | -- | $349,100 +158.2% |
| 2000 | -- | $135,230 |
Find assessor info on the county website
Neighborhood: 21029
Nearby homes
- $1,285,0005 bd5 ba4.6k sqft7216 Fawn Crossing Dr, Clarksville, MD 21029Sold

- $1,146,7005 bd4 ba2.9k sqft7104 Crabbury Ct, Clarksville, MD 21029Off Market
- $1,259,400-- bd4 ba3.8k sqft7101 Crabbury Ct, Clarksville, MD 21029Off Market
- $1,050,0005 bd3 ba3.2k sqft7125 Chardon Ct, Clarksville, MD 21029Sold
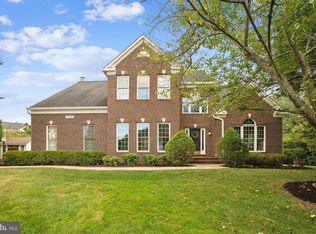
- $1,129,8005 bd4 ba3.3k sqft7121 Chardon Ct, Clarksville, MD 21029Off Market
- $1,393,200-- bd4 ba3.8k sqft7111 Crabbury Ct, Clarksville, MD 21029Off Market
- $1,225,0005 bd4 ba4.3k sqft7108 Crabbury Ct, Clarksville, MD 21029Sold
- $1,247,0006 bd5 ba5.6k sqft7124 Chardon Ct, Clarksville, MD 21029Off Market
Nearby schools
GreatSchools rating
- 8/10Pointers Run Elementary SchoolGrades: PK-5Distance: 1.4 mi
- 9/10Clarksville Middle SchoolGrades: 6-8Distance: 1.4 mi
- 8/10Atholton High SchoolGrades: 9-12Distance: 3.1 mi
Schools provided by the listing agent
- Elementary: Pointers Run
- Middle: Clarksville
- High: Atholton
- District: Howard County Public School System
Source: Bright MLS. This data may not be complete. We recommend contacting the local school district to confirm school assignments for this home.
Get a cash offer in 3 minutes
Find out how much your home could sell for in as little as 3 minutes with a no-obligation cash offer.
Estimated market value
$1,256,300
Get a cash offer in 3 minutes
Find out how much your home could sell for in as little as 3 minutes with a no-obligation cash offer.
Estimated market value
$1,256,300
- Maryland
- Howard County
- Clarksville
- 21029
- 7100 Crabbury Ct
Nearby cities
Nearby zip codes
Other Clarksville Topics
