Privately situated at the end of a quiet cul-de-sac, this stately brick-front colonial offers close to 5000 sq feet with striking curb appeal on a picturesque 3/4-acre lot, framed by lush landscaping and beautiful vista tree-lined views. Located in highly sought-after Ashleigh Knolls, this home features 5 bedrooms and 3 full baths, including a first-floor guest bedroom. A side-entry 2-car garage and ample driveway space provide parking for an additional 4 cars. The interior showcases a dramatic two-story foyer, decorative crown/chair mouldings, and generous 9' ceilings on the main level. The formal living room offers a warm gracious space for hosting festive gatherings. The formal dining room is bathed in natural light that frames scenic views, enhancing memorable meals and lively celebrations. The main level study or guest bedroom offers a quiet retreat off the foyer. Relax and unwind in the spacious family room, complete with a masonry fireplace that will soothe the senses and welcome your home. The gourmet kitchen is equipped with 42" cabinets, a downdraft gas cooktop, double oven, sleek granite counters, and a large island for entertaining & additional seating. The breakfast room off the kitchen is ideal for casual dining and everyday living. The gracious upper-level primary bedroom offers a private retreat with a luxury bath, and dual walk-in-closets, and an additional storage room above the garage. Three generously sized bedrooms complete the upper level. The sprawling unfinished basement is ready for your personal design. Exterior highlights include a large trex deck with vinyl rails, and a spacious backyard with plenty of room to entertain, lounge, play, and enjoy the panoramic vista views. The rear shed offers extra storage for tools, equipment, and seasonal items. Steps to community amenities including a 1-mile walking trail, and a sports court for tennis, pickleball and neighborhood activities. New roof & H2O heater in 2016; new sump pump 2015.
Sold for $1,050,000
$1,050,000
7125 Chardon Ct, Clarksville, MD 21029
5beds
3,286sqft
Single Family Residence
Built in 1997
0.76 Acres Lot
$1,068,400 Zestimate®
$320/sqft
$4,933 Estimated rent
Home value
$1,068,400
$1.00M - $1.14M
$4,933/mo
Zestimate® history
Owner options
List your home for rent
$4,933/mo
Rent Zestimate®
Find your next renter with Zillow Rental Manager. Plus, with online applications, you can quickly screen prospective tenants – for free.
$4,933/mo
Rent Zestimate®
Refinance and save
$5,970/mo
Est. payment
Refinancing to a lower rate could help reduce your monthly payments and save thousands over the life of the loan.
$5,970/mo
Est. payment
Explore your selling options
Work with a Zillow partner agent
Leverage their expertise and Zillow's premium Showcase listings to get your home seen by more buyers.
Get startedList with your own agent
Get your home in front of millions of buyers by listing it on Zillow.
Learn how to do itSell it yourself
Take full control of how buyers see your home on Zillow by listing For Sale by Owner (FSBO).
List your homeWhat's special
Masonry fireplaceStately brick-front colonialStriking curb appealPanoramic vista viewsDramatic two-story foyerScenic viewsBeautiful vista tree-lined views
Zillow last checked:
Listing updated:
Listed by:
Amy Sadacca 410-365-0332,
Cummings & Co. Realtors
Bought with:
Dan Martin
Long & Foster Real Estate, Inc.
Source: Bright MLS,MLS#: MDHW2059094
Facts & features
Interior
Bedrooms & bathrooms
- Bedrooms: 5
- Bathrooms: 3
- Full bathrooms: 3
- Main level bathrooms: 1
- Main level bedrooms: 1
Basement
- Area: 1658
Heating
- Forced Air, Zoned, Natural Gas
Cooling
- Central Air, Ceiling Fan(s), Electric
Appliances
- Included: Down Draft, Dishwasher, Disposal, Dryer, Double Oven, Oven/Range - Gas, Oven, Refrigerator, Washer, Stainless Steel Appliance(s), Water Treat System, Gas Water Heater
- Laundry: Main Level
Features
- Soaking Tub, Bathroom - Walk-In Shower, Ceiling Fan(s), Dining Area, Entry Level Bedroom, Open Floorplan, Formal/Separate Dining Room, Eat-in Kitchen, Kitchen - Gourmet, Kitchen Island, Kitchen - Table Space, Pantry, Primary Bath(s), Recessed Lighting, Walk-In Closet(s)
- Flooring: Hardwood, Carpet, Ceramic Tile, Concrete, Wood
- Basement: Full,Unfinished,Concrete
- Number of fireplaces: 1
- Fireplace features: Brick, Mantel(s), Wood Burning
Interior area
- Total structure area: 4,944
- Total interior livable area: 3,286 sqft
- Finished area above ground: 3,286
- Finished area below ground: 0
Property
Parking
- Total spaces: 6
- Parking features: Garage Faces Side, Asphalt, Attached, Driveway, On Street
- Attached garage spaces: 2
- Uncovered spaces: 4
Accessibility
- Accessibility features: None
Features
- Levels: Three
- Stories: 3
- Patio & porch: Deck, Patio
- Exterior features: Lighting
- Pool features: None
- Has view: Yes
- View description: Garden, Trees/Woods
Lot
- Size: 0.76 Acres
- Features: Backs to Trees, Front Yard, Landscaped, Level, Rear Yard, Private, Wooded, Cul-De-Sac, No Thru Street
Details
- Additional structures: Above Grade, Below Grade
- Parcel number: 1405420555
- Zoning: RRDEO
- Special conditions: Standard
Construction
Type & style
- Home type: SingleFamily
- Architectural style: Colonial
- Property subtype: Single Family Residence
Materials
- Brick Front, Vinyl Siding
- Foundation: Concrete Perimeter
- Roof: Asphalt
Condition
- New construction: No
- Year built: 1997
Details
- Builder model: OXFORD
- Builder name: WINCHESTER
Utilities & green energy
- Sewer: Shared Septic
- Water: Well
- Utilities for property: Fiber Optic
Community & HOA
Community
- Subdivision: Ashleigh Knolls
HOA
- Has HOA: Yes
- Amenities included: Jogging Path, Tot Lots/Playground, Common Grounds
- Services included: Common Area Maintenance, Management
- HOA fee: $568 annually
- HOA name: ASHLEIGH KNOLLS C/O CHAMBERS MANAGEMENT
Location
- Region: Clarksville
Financial & listing details
- Price per square foot: $320/sqft
- Tax assessed value: $806,500
- Annual tax amount: $11,024
- Date on market: 9/12/2025
- Listing agreement: Exclusive Right To Sell
- Ownership: Fee Simple
Price history
| Date | Event | Price |
|---|---|---|
| 10/14/2025 | Sold | $1,050,000$320/sqft |
Source:  Bright MLS #MDHW2059094 Report a problem Bright MLS #MDHW2059094 Report a problem | ||
| 9/29/2025 | Pending sale | $1,050,000$320/sqft |
Source: Bright MLS #MDHW2059094 Report a problem | ||
| 9/19/2025 | Contingent | $1,050,000$320/sqft |
Source: Bright MLS #MDHW2059094 Report a problem | ||
| 9/12/2025 | Listed for sale | $1,050,000+125.8%$320/sqft |
Source: Bright MLS #MDHW2059094 Report a problem | ||
| 6/27/2001 | Sold | $465,000+26.7%$142/sqft |
Source: Public Record Report a problem | ||
| 8/19/1997 | Sold | $367,140$112/sqft |
Source: Public Record Report a problem | ||
Public tax history
| Year | Property taxes | Tax assessment |
|---|---|---|
| 2025 | -- | $806,500 +5.1% |
| 2024 | $8,638 +5.4% | $767,167 +5.4% |
| 2023 | $8,195 +5.7% | $727,833 +5.7% |
| 2022 | $7,753 +0.4% | $688,500 +0.4% |
| 2021 | $7,725 +0.4% | $686,033 +0.4% |
| 2020 | $7,697 +0.4% | $683,567 +0.4% |
| 2019 | $7,669 -5.9% | $681,100 +1.6% |
| 2018 | $8,150 -16.2% | $670,233 -1.6% |
| 2017 | $9,728 | $681,100 +5% |
| 2016 | -- | $648,500 +3.8% |
| 2015 | -- | $625,000 +3.9% |
| 2014 | -- | $601,500 +4.1% |
| 2013 | -- | $578,000 |
| 2012 | -- | $578,000 |
| 2011 | -- | $578,000 -27.8% |
| 2010 | -- | $800,690 +9.8% |
| 2009 | -- | $729,066 +10.9% |
| 2008 | -- | $657,443 +12.2% |
| 2007 | -- | $585,820 +9.2% |
| 2006 | -- | $536,222 +10.2% |
| 2005 | -- | $486,626 +11.3% |
| 2004 | -- | $437,030 +7.7% |
| 2003 | -- | $405,692 +8.4% |
| 2002 | -- | $374,356 +9.1% |
| 2001 | -- | $343,020 +150% |
| 2000 | -- | $137,200 |
Find assessor info on the county website
Neighborhood: 21029
Nearby homes
- $1,148,4005 bd4 ba3.3k sqft7121 Chardon Ct, Clarksville, MD 21029Off Market
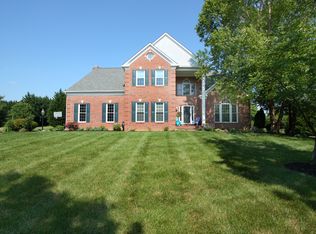
- $1,260,0006 bd5 ba5.6k sqft7124 Chardon Ct, Clarksville, MD 21029Off Market
- $1,153,8005 bd4 ba2.9k sqft7104 Crabbury Ct, Clarksville, MD 21029Off Market
- $1,160,8005 bd3 ba3.3k sqft7120 Chardon Ct, Clarksville, MD 21029Off Market

- $1,285,0005 bd5 ba4.6k sqft7216 Fawn Crossing Dr, Clarksville, MD 21029Sold
- $1,225,0005 bd5 ba4.7k sqft7100 Crabbury Ct, Clarksville, MD 21029Sold
- $1,225,0005 bd4 ba4.3k sqft7108 Crabbury Ct, Clarksville, MD 21029Sold
- $1,152,0006 bd4 ba3.6k sqft7111 Chardon Ct, Clarksville, MD 21029Off Market
Nearby schools
GreatSchools rating
- 8/10Pointers Run Elementary SchoolGrades: PK-5Distance: 1.4 mi
- 9/10Clarksville Middle SchoolGrades: 6-8Distance: 1.4 mi
- 8/10Atholton High SchoolGrades: 9-12Distance: 3.2 mi
Schools provided by the listing agent
- Elementary: Pointers Run
- Middle: Clarksville
- High: Atholton
- District: Howard County Public School System
Source: Bright MLS. This data may not be complete. We recommend contacting the local school district to confirm school assignments for this home.
Get a cash offer in 3 minutes
Find out how much your home could sell for in as little as 3 minutes with a no-obligation cash offer.
Estimated market value
$1,068,400
Get a cash offer in 3 minutes
Find out how much your home could sell for in as little as 3 minutes with a no-obligation cash offer.
Estimated market value
$1,068,400
- Maryland
- Howard County
- Clarksville
- 21029
- 7125 Chardon Ct
Nearby cities
Nearby zip codes
Other Clarksville Topics
