Welcome to 7216 Fawn Crossing in the popular Ashleigh Knolls neighborhood of Clarksville! This Chelsea II model, with a beautiful stone and stucco exterior, offers plenty of space both inside and out. Step inside to find just over 3,800 square feet of above grade living space, starting with a dedicated dining space, and front living room. Walking further into the home, you will find a private office, perfect for working from home, with a conveniently located half bathroom. The heart of the main level is the spacious family room with its vaulted ceilings and open to the large eat-in kitchen...perfect for gathering with family and friends. A bright sunroom extends the living space and leads right out to the back deck. Upstairs, the primary suite provides a comfortable retreat, with room for a sitting area or additional work from home space, as well as a large en suite bathroom and two walk-in closets. Also upstairs, you will find a guest bedroom suite its own private bath, along with two more bedrooms and additional full bath. The finished walkout basement adds almost 1,000 more square feet of living space, for a total living space of just over 4,600 square feet, complete with another bedroom and bathroom. It was previously used as a mother-in-law suite, making it a great option for guests, extended family, or whatever else you may need! There is also plenty of room for additional storage. Outside, the home sits on an expansive 1.26-acre lot—one of the largest in Ashleigh Knolls, facing undeveloped community property. There’s plenty of room to play, garden, or just relax and enjoy the privacy. This home has been lovingly maintained over the years, with many updates already taken care of. Receipts and records for improvements are available upon request, giving peace of mind to the next owners. If you’re looking for a spacious home in a great neighborhood with a perfect mix of community and privacy, this is one you won’t want to miss!
Sold for $1,285,000
$1,285,000
7216 Fawn Crossing Dr, Clarksville, MD 21029
5beds
4,629sqft
Single Family Residence
Built in 1998
1.26 Acres Lot
$1,323,000 Zestimate®
$278/sqft
$6,980 Estimated rent
Home value
$1,323,000
$1.24M - $1.42M
$6,980/mo
Zestimate® history
Owner options
List your home for rent
$6,980/mo
Rent Zestimate®
Find your next renter with Zillow Rental Manager. Plus, with online applications, you can quickly screen prospective tenants – for free.
$6,980/mo
Rent Zestimate®
Refinance and save
$7,178/mo
Est. payment
Refinancing to a lower rate could help reduce your monthly payments and save thousands over the life of the loan.
$7,178/mo
Est. payment
Explore your selling options
Work with a Zillow partner agent
Leverage their expertise and Zillow's premium Showcase listings to get your home seen by more buyers.
Get startedList with your own agent
Get your home in front of millions of buyers by listing it on Zillow.
Learn how to do itSell it yourself
Take full control of how buyers see your home on Zillow by listing For Sale by Owner (FSBO).
List your homeWhat's special
Facing undeveloped community propertyFinished walkout basementStone and stucco exteriorMother-in-law suitePrivate bathBack deckVaulted ceilings
Zillow last checked:
Listing updated:
Listed by:
Joe Smith 410-991-9414,
Next Step Realty
Bought with:
Carole Heiss, 652843
Redfin Corp
Source: Bright MLS,MLS#: MDHW2059680
Facts & features
Interior
Bedrooms & bathrooms
- Bedrooms: 5
- Bathrooms: 5
- Full bathrooms: 4
- 1/2 bathrooms: 1
- Main level bathrooms: 1
Basement
- Area: 1926
Heating
- Heat Pump, Zoned, Natural Gas, Electric
Cooling
- Central Air, Electric
Appliances
- Included: Cooktop, Dishwasher, Dryer, Exhaust Fan, Microwave, Disposal, Refrigerator, Ice Maker, Oven, Gas Water Heater
Features
- Ceiling Fan(s), Walk-In Closet(s)
- Windows: Screens
- Basement: Full
- Number of fireplaces: 1
Interior area
- Total structure area: 5,755
- Total interior livable area: 4,629 sqft
- Finished area above ground: 3,829
- Finished area below ground: 800
Property
Parking
- Total spaces: 2
- Parking features: Garage Faces Front, Attached
- Attached garage spaces: 2
Accessibility
- Accessibility features: None
Features
- Levels: Three
- Stories: 3
- Pool features: None
Lot
- Size: 1.26 Acres
Details
- Additional structures: Above Grade, Below Grade
- Parcel number: 1405420601
- Zoning: RRDEO
- Special conditions: Standard
Construction
Type & style
- Home type: SingleFamily
- Architectural style: Colonial
- Property subtype: Single Family Residence
Materials
- Frame
- Foundation: Slab
Condition
- Excellent
- New construction: No
- Year built: 1998
Utilities & green energy
- Sewer: Community Septic Tank
- Water: Well
Community & HOA
Community
- Subdivision: Ashleigh Knolls
HOA
- Has HOA: Yes
- HOA fee: $568 annually
Location
- Region: Clarksville
Financial & listing details
- Price per square foot: $278/sqft
- Tax assessed value: $923,800
- Annual tax amount: $12,143
- Date on market: 9/19/2025
- Listing agreement: Exclusive Right To Sell
- Inclusions: Office Bookcases, Office Desk, Basement Shelves, Desk In Basement Work Room,
- Exclusions: Mini Fridge In Basement, All Garage Storage Cabinets
- Ownership: Fee Simple
Price history
| Date | Event | Price |
|---|---|---|
| 11/18/2025 | Sold | $1,285,000$278/sqft |
Source:  Bright MLS #MDHW2059680 Report a problem Bright MLS #MDHW2059680 Report a problem | ||
| 10/6/2025 | Pending sale | $1,285,000$278/sqft |
Source: Bright MLS #MDHW2059680 Report a problem | ||
| 9/19/2025 | Listed for sale | $1,285,000+192.8%$278/sqft |
Source: Bright MLS #MDHW2059680 Report a problem | ||
| 4/3/1998 | Sold | $438,850$95/sqft |
Source: Public Record Report a problem | ||
Public tax history
| Year | Property taxes | Tax assessment |
|---|---|---|
| 2025 | -- | $923,800 +6.2% |
| 2024 | $9,792 +6.6% | $869,667 +6.6% |
| 2023 | $9,183 +7.1% | $815,533 +7.1% |
| 2022 | $8,573 | $761,400 |
| 2021 | $8,573 | $761,400 |
| 2020 | $8,573 -4.8% | $761,400 -4.8% |
| 2019 | $9,002 -5.9% | $799,500 +1.7% |
| 2018 | $9,563 -15.9% | $786,400 -1.6% |
| 2017 | $11,364 | $799,500 +5.2% |
| 2016 | -- | $760,200 +3.7% |
| 2015 | -- | $733,000 +3.9% |
| 2014 | -- | $705,800 +4% |
| 2013 | -- | $678,600 |
| 2012 | -- | $678,600 |
| 2011 | -- | $678,600 -28.2% |
| 2010 | -- | $944,630 +11.3% |
| 2009 | -- | $848,612 +12.8% |
| 2008 | -- | $752,596 +14.6% |
| 2007 | -- | $656,580 +8% |
| 2006 | -- | $607,846 +8.7% |
| 2005 | -- | $559,113 +9.5% |
| 2004 | -- | $510,380 +5.9% |
| 2003 | -- | $481,752 +6.3% |
| 2002 | -- | $453,126 +6.7% |
| 2001 | -- | $424,500 +158.1% |
| 2000 | -- | $164,440 |
Find assessor info on the county website
Neighborhood: 21029
Nearby homes
- $1,225,0005 bd5 ba4.7k sqft7100 Crabbury Ct, Clarksville, MD 21029Sold

- $1,135,2005 bd4 ba3.3k sqft7121 Chardon Ct, Clarksville, MD 21029Off Market
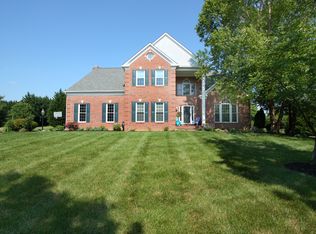
- $1,050,0005 bd3 ba3.2k sqft7125 Chardon Ct, Clarksville, MD 21029Sold
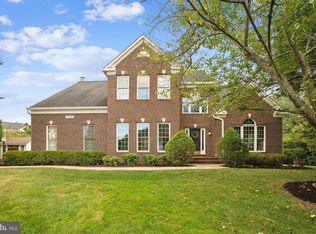
- $1,153,6005 bd4 ba2.9k sqft7104 Crabbury Ct, Clarksville, MD 21029Off Market
- $1,143,9006 bd4 ba3.6k sqft7111 Chardon Ct, Clarksville, MD 21029Off Market
- $1,254,400-- bd4 ba3.8k sqft7101 Crabbury Ct, Clarksville, MD 21029Off Market
- $1,080,2005 bd4 ba4.1k sqft7101 Chardon Ct, Clarksville, MD 21029Off Market
- $1,254,1006 bd5 ba5.6k sqft7124 Chardon Ct, Clarksville, MD 21029Off Market
Nearby schools
GreatSchools rating
- 8/10Pointers Run Elementary SchoolGrades: PK-5Distance: 1.4 mi
- 9/10Clarksville Middle SchoolGrades: 6-8Distance: 1.4 mi
- 8/10Atholton High SchoolGrades: 9-12Distance: 3.1 mi
Schools provided by the listing agent
- District: Howard County Public Schools
Source: Bright MLS. This data may not be complete. We recommend contacting the local school district to confirm school assignments for this home.
Get a cash offer in 3 minutes
Find out how much your home could sell for in as little as 3 minutes with a no-obligation cash offer.
Estimated market value
$1,323,000
Get a cash offer in 3 minutes
Find out how much your home could sell for in as little as 3 minutes with a no-obligation cash offer.
Estimated market value
$1,323,000
- Maryland
- Howard County
- Clarksville
- 21029
- 7216 Fawn Crossing Dr
Nearby cities
Nearby zip codes
Other Clarksville Topics
