Skip main navigation
Pending
  • $968,029

    7100 Soleil Way, Granite Bay, CA 95746

    4beds
    2,496sqft
    : 
    $6,634/mo
    Get pre-qualified
    Single Family Residence
    Built in 2026
    4,996 Square Feet Lot
    $-- Zestimate®
    $388/sqft
    $254/mo HOA

    What's special

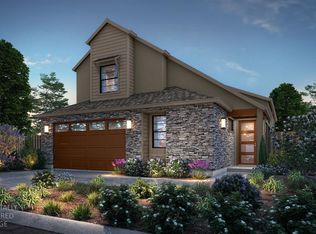
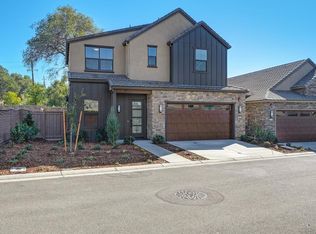
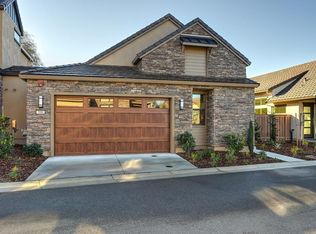
    Discover Premier Soleil, where modern sophistication meets the natural beauty of the landscape. Enjoy a relaxed, maintenance-free lifestyle centered around The Sol House, a stunning clubhouse featuring a pool and spa, indoor/outdoor bar, BBQ, and fire pit lounges for residents to gather and unwind. This two-story home features open, bright spaces for gathering over dinner or simply relaxing outdoors. This 3 or 4 bedroom plan lives like a single story with all primary features on the main level. On the first floor, enjoy a sprawling grand suite and bath, great room with 20ft ceiling, laundry, additional bedroom with en-suite bathroom, powder bath, two-car garage, and a covered terrace outside. The second level features a spacious loft open to below, and additional bedroom with en-suite bathroom. Schedule your site visit today and select all structural and interior finish options. Find out about current rate-buy down promotion offering!
    26 days
    38
    0

    Zillow last checked:

    Listing updated:

    Listed by:

    Cherie Biagini DRE #01478192 530-503-7697,

    eXp Realty of California, Inc.

    Source: MetroList Services of CA,MLS#: 226048642Originating MLS: MetroList Services, Inc.

      Facts & features

      Interior

      Bedrooms & bathrooms
      • Bedrooms: 4
      • Bathrooms: 4
      • Full bathrooms: 3
      • Partial bathrooms: 1
      Rooms
      • Room types: Office, Possible Guest
      Primary bathroom
      • Features: Shower Stall(s), Double Vanity, Soaking Tub, Stone, Tile, Walk-In Closet 2+, Window
      Dining room
      • Features: Dining/Living Combo
      Kitchen
      • Features: Pantry Closet, Quartz Counter, Kitchen Island, Stone Counters, Island w/Sink
      Heating
      • Central
      Cooling
      • Central Air
      Appliances
      • Included: Built-In Electric Oven, Gas Cooktop, Range Hood, Dishwasher, Disposal, Microwave, Double Oven, Plumbed For Ice Maker, Tankless Water Heater, ENERGY STAR Qualified Appliances
      • Laundry: Sink, Electric Dryer Hookup, Gas Dryer Hookup, Hookups Only, Inside, Inside Room
      Features
      • Flooring: Carpet, Tile, Wood
      • Number of fireplaces: 1
      • Fireplace features: Family Room, Gas
      Interior area
      • Total structure area: 0
      • Total interior livable area: 2,496 sqft
      Video & virtual tour

      Property

      Parking
      • Total spaces: 2
      • Parking features: Attached, Garage Door Opener, Garage Faces Front, Guest
      • Attached garage spaces: 2
      Features
      • Levels: Two
      • Stories: 2
      • Has private pool: Yes
      • Pool features: In Ground, Community, Fenced, See Remarks
      • Fencing: Wood,Fenced,See Remarks,Other,Masonry
      Lot
      • Size: 4,996 Square Feet
      • Features: Sprinklers In Front, Sprinklers In Rear, Close to Clubhouse, Landscape Back, Landscape Front
      • Topography: Level,Level
      Details
      • Parcel number: 047410051000
      • Zoning: Residential
      • Special conditions: Standard

      Construction

      Type & style
      • Home type: SingleFamily
      • Architectural style: Craftsman
      • Property subtype: Single Family Residence
      Materials
      • Stone, Stucco, Frame
      • Foundation: Slab
      • Roof: Cement,Tile
      Condition
      • Year built: 2026
      Details
      • Builder name: Premier Homes

      Utilities & green energy

      • Electric: 220 Volts
      • Sewer: Public Sewer
      • Water: Public
      • Utilities for property: Cable Available, Electric, Sewer In & Connected, Solar, Underground Utilities, Natural Gas Connected
      Green energy
      • Energy generation: Solar

      Community & HOA

      Community
      • Subdivision: Soleil
      HOA
      • Has HOA: Yes
      • Amenities included: Barbecue, Pool, Clubhouse, Recreation Facilities, Spa/Hot Tub
      • Services included: Common Areas, Pool, Recreation Facility, Road, Maintenance Grounds, Management
      • HOA fee: $254 monthly
      Location
      • Region: Granite Bay

      Financial & listing details

      • Price per square foot: $388/sqft
      • Tax assessed value: $233,070
      • Price range: $968K - $968K
      • Date on market: 8/7/2026
      • Road surface type: Paved

        Estimated market value

        Not available

        Estimated sales range

        Not available

        $4,262/mo

        Price history

        DateEventPrice
        8/7/2026Pending sale$968,029$388/sqft
        Source: MetroList Services of CA #226048642 Report a problem

        Public tax history

        YearProperty taxesTax assessment
        2026-- $233,070 +2%
        2025$2,374 +2.1%$228,500 +245.1%
        2024$2,326 -9%$66,218 +2%
        2023$2,557 -13.4%$64,920 +2%
        2022$2,953 $63,648
        Find assessor info on the county website

        Monthly payment

        Est. payment

        Payment breakdown

        Explore the cost of this home by adjusting the details. Changes won't be saved.
        All calculations are estimates and provided by Zillow, Inc. for informational purposes only. Actual amounts may vary.
        HOA fees may include property taxes on listings classified as Co-Ops. Contact the listing agent and/or owner for fee details.
        See how much you could borrow to make a competitive offer.

        Climate risks

        Neighborhood: 95746

        Getting around

        62 / 100
        Somewhat Walkable
        48 / 100
        Somewhat Bikeable

        Nearby schools

        GreatSchools rating

        A local agent can set up tours, give advice and negotiate with sellers.

        Browse local experts
          1. Local buyer's agents are ready to help