Discover Premier Soleil, where modern sophistication meets the natural beauty of the landscape. Enjoy a relaxed, maintenance-free lifestyle centered around The Sol House, a stunning clubhouse featuring a pool and spa, indoor/outdoor bar, BBQ, and fire pit lounges for residents to gather and unwind. This two-story home features open, bright spaces for gathering over dinner or simply relaxing outdoors. This plan lives like a single story with all primary features on the main level. On the first floor, enjoy a sprawling grand suite and bath, great room with 20ft ceiling, laundry, additional bedroom with en-suite bathroom, powder bath, two-car garage, and a covered terrace outside. The second level features a spacious loft open to below, and additional bedroom with en-suite bathroom. Schedule your site visit today and select all structural and interior finish options. Find out about current rate-buy down promotion offering!
Active
Price increase: $12.5K (10/17)
$1,011,037
7110 Soleil Way, Granite Bay, CA 95746
4beds
2,496sqft
Single Family Residence
Built in 2026
4,922 Square Feet Lot
$1,003,100 Zestimate®
$405/sqft
$254/mo HOA
What's special
Two-car garagePowder bathCovered terrace outside
- 200 days
- 485
- 21
Zillow last checked:
Listing updated:
Listed by:
Cherie Biagini DRE #01478192 530-503-7697,
eXp Realty of California, Inc.,
Beau Biagini DRE #01934947 916-844-4428,
eXp Realty of California, Inc.
Source: MetroList Services of CA,MLS#: 226041269Originating MLS: MetroList Services, Inc.
Facts & features
Interior
Bedrooms & bathrooms
- Bedrooms: 4
- Bathrooms: 4
- Full bathrooms: 3
- Partial bathrooms: 1
Rooms
- Room types: Office, Possible Guest
Primary bathroom
- Features: Shower Stall(s), Double Vanity, Soaking Tub, Stone, Tile, Walk-In Closet 2+, Window
Dining room
- Features: Dining/Living Combo
Kitchen
- Features: Pantry Closet, Quartz Counter, Kitchen Island, Stone Counters, Island w/Sink
Heating
- Central
Cooling
- Central Air
Appliances
- Included: Built-In Electric Oven, Gas Cooktop, Range Hood, Dishwasher, Disposal, Microwave, Double Oven, Plumbed For Ice Maker, Tankless Water Heater, ENERGY STAR Qualified Appliances
- Laundry: Sink, Electric Dryer Hookup, Gas Dryer Hookup, Hookups Only, Inside, Inside Room
Features
- Flooring: Carpet, Tile, Wood
- Has fireplace: No
Interior area
- Total interior livable area: 2,496 sqft
Property
Parking
- Total spaces: 2
- Parking features: Attached, Garage Door Opener, Garage Faces Front, Guest
- Attached garage spaces: 2
Features
- Levels: Two
- Stories: 2
- Has private pool: Yes
- Pool features: In Ground, Community, Fenced, See Remarks
- Fencing: Wood,Fenced,See Remarks,Other,Masonry
Lot
- Size: 4,922 Square Feet
- Features: Sprinklers In Front, Sprinklers In Rear, Close to Clubhouse, Landscape Back, Landscape Front
- Topography: Level,Level
Details
- Parcel number: 047410052000
- Zoning: Residential
- Special conditions: Standard
Construction
Type & style
- Home type: SingleFamily
- Architectural style: Craftsman
- Property subtype: Single Family Residence
Materials
- Stone, Stucco, Frame
- Foundation: Slab
- Roof: Cement,Tile
Condition
- Year built: 2026
Details
- Builder name: Premier Homes
Utilities & green energy
- Electric: 220 Volts
- Sewer: Public Sewer
- Water: Public
- Utilities for property: Cable Available, Electric, Sewer In & Connected, Solar, Underground Utilities, Natural Gas Connected
Green energy
- Energy generation: Solar
Community & HOA
Community
- Subdivision: Soleil
HOA
- Has HOA: Yes
- Amenities included: Barbecue, Pool, Clubhouse, Recreation Facilities, Spa/Hot Tub
- Services included: Common Areas, Pool, Recreation Facility, Road, Maintenance Grounds, Management
- HOA fee: $254 monthly
Location
- Region: Granite Bay
Financial & listing details
- Price per square foot: $405/sqft
- Tax assessed value: $233,070
- Price range: $1M - $1M
- Date on market: 4/4/2026
- Road surface type: Paved
Estimated market value
$1,003,100
$953,000 - $1.05M
$4,288/mo
Price history
| Date | Event | Price |
|---|---|---|
| 10/17/2026 | Price change | $1,011,037+1.3%$405/sqft |
Source: MetroList Services of CA #226041269 Report a problem | ||
| 10/1/2026 | Price change | $998,551+2.6%$400/sqft |
Source: MetroList Services of CA #226041269 Report a problem | ||
| 6/12/2026 | Listed for sale | $973,012$390/sqft |
Source: MetroList Services of CA #226041269 Report a problem | ||
| 6/12/2026 | Pending sale | $973,012$390/sqft |
Source: MetroList Services of CA #226041269 Report a problem | ||
| 4/4/2026 | Listed for sale | $973,012+1%$390/sqft |
Source: MetroList Services of CA #226041269 Report a problem | ||
| 3/30/2026 | Listing removed | $963,700$386/sqft |
Source: MetroList Services of CA #226009165 Report a problem | ||
| 1/26/2026 | Listed for sale | $963,700$386/sqft |
Source: MetroList Services of CA #226009165 Report a problem | ||
Public tax history
| Year | Property taxes | Tax assessment |
|---|---|---|
| 2026 | -- | $233,070 +2% |
| 2025 | $2,374 +0.1% | $228,500 +223.3% |
| 2024 | $2,372 -8.9% | $70,675 +2% |
| 2023 | $2,602 -13.2% | $69,290 +2% |
| 2022 | $2,998 | $67,932 |
Find assessor info on the county website
Monthly payment
Est. payment
Payment breakdown
Explore the cost of this home by adjusting the details. Changes won't be saved.Climate risks
Neighborhood: 95746
Similar homes
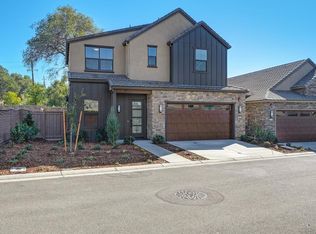
- $899,9004 bd3 ba2.3k sqft7100 Sunterra Way, Granite Bay, CA 95746For Sale
 MLS ID #226101562, Tom Daves. MetroList Services of CA
 - $1,200,0004 bd3 ba2.7k sqft7115 Soleil Way, Granite Bay, CA 95746For Sale
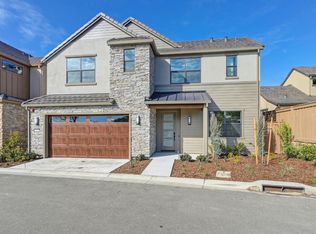 MLS ID #226111919, Cherie Biagini. MetroList Services of CA
 - $882,9753 bd3 ba1.7k sqft7070 Soleil Way, Granite Bay, CA 95746For Sale
 MLS ID #226048621, Cherie Biagini. MetroList Services of CA
 - $1,100,0004 bd5 ba2.6k sqft401 East St, Roseville, CA 95678New Construction
 MLS ID #226113887, Sulamita Skots. MetroList Services of CA
