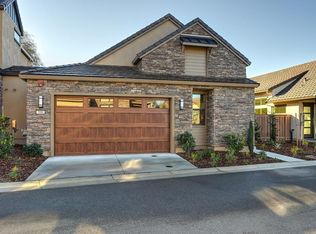
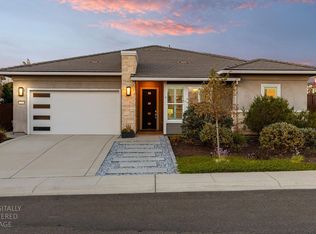
QUICK MOVE-IN PRICING: Discover Premier Soleil, where modern sophistication meets the beauty of the natural landscape. Enjoy a relaxed, maintenance-free lifestyle centered around The Sol House, a vibrant clubhouse featuring a pool and spa, indoor/outdoor bar, BBQ, and inviting fire pit lounges for residents to gather and unwind. This brand-new two-story home is designed for modern living, with an open and airy layout ideal for entertaining or relaxing. Hardwood flooring spans the entire first floor, leading to a welcoming living, dining, and kitchen area that opens to a covered patio. A flexible downstairs space offers the perfect setting for a home office or den. Upstairs, the grand suite is thoughtfully positioned at the back of the home for privacy, featuring a luxurious bath with a soaking tub, spacious shower, and two walk-in closets. Additional bedrooms and a central loft provide plenty of room for family and guests. With its north-facing entrance, this home is filled with natural light throughout the day. Soleil is just down the street from Folsom Lake, offering endless opportunities for outdoor recreation and relaxation. Ask about our current rate buy-down promotion!
Active
Price cut: $3.9K (8/24)
$944,500
7090 Soleil Way, Granite Bay, CA 95746
4beds
2,302sqft
Single Family Residence
Built in 2025
4,830 Square Feet Lot
$936,100 Zestimate®
$410/sqft
$254/mo HOA
What's special
Open and airy layoutInviting fire pit loungesTwo walk-in closetsSpacious showerCovered patio
- 201 days
- 295
- 10
Zillow last checked:
Listing updated:
Listed by:
Cherie Biagini DRE #01478192 530-503-7697,
eXp Realty of California, Inc.,
Beau Biagini DRE #01934947 916-844-4428,
eXp Realty of California, Inc.
Source: MetroList Services of CA,MLS#: 226041246Originating MLS: MetroList Services, Inc.
Facts & features
Interior
Bedrooms & bathrooms
- Bedrooms: 4
- Bathrooms: 3
- Full bathrooms: 2
- Partial bathrooms: 1
Rooms
- Room types: Office, Possible Guest
Primary bathroom
- Features: Shower Stall(s), Double Vanity, Soaking Tub, Stone, Tile, Walk-In Closet 2+, Window
Dining room
- Features: Dining/Living Combo
Kitchen
- Features: Pantry Closet, Quartz Counter, Kitchen Island, Stone Counters, Island w/Sink
Heating
- Central
Cooling
- Central Air
Appliances
- Included: Built-In Electric Oven, Gas Cooktop, Range Hood, Dishwasher, Disposal, Microwave, Double Oven, Plumbed For Ice Maker, Tankless Water Heater, ENERGY STAR Qualified Appliances
- Laundry: Sink, Electric Dryer Hookup, Gas Dryer Hookup, Hookups Only, Inside, Inside Room
Features
- Flooring: Carpet, Tile, Wood
- Has fireplace: No
Interior area
- Total interior livable area: 2,302 sqft
Property
Parking
- Total spaces: 2
- Parking features: Attached, Garage Door Opener, Garage Faces Front, Guest
- Attached garage spaces: 2
Features
- Levels: Two
- Stories: 2
- Exterior features: Fire Pit
- Has private pool: Yes
- Pool features: In Ground, Community, Fenced, See Remarks
- Fencing: Wood,Fenced,See Remarks,Other,Masonry
Lot
- Size: 4,830 Square Feet
- Features: Sprinklers In Front, Sprinklers In Rear, Close to Clubhouse, Landscape Back, Landscape Front
- Topography: Level,Level
Details
- Parcel number: 047410050000
- Zoning: Residential
- Special conditions: Standard
Construction
Type & style
- Home type: SingleFamily
- Architectural style: Craftsman
- Property subtype: Single Family Residence
Materials
- Stone, Stucco, Frame
- Foundation: Slab
- Roof: Cement,Tile
Condition
- Year built: 2025
Details
- Builder name: Premier Homes
Utilities & green energy
- Electric: 220 Volts
- Sewer: Public Sewer
- Water: Public
- Utilities for property: Cable Available, Electric, Sewer In & Connected, Solar, Underground Utilities, Natural Gas Connected
Green energy
- Energy generation: Solar
Community & HOA
Community
- Subdivision: Soleil
HOA
- Has HOA: Yes
- Amenities included: Barbecue, Pool, Clubhouse, Recreation Facilities, Spa/Hot Tub
- Services included: Common Areas, Pool, Recreation Facility, Road, Maintenance Grounds, Management
- HOA fee: $254 monthly
Location
- Region: Granite Bay
Financial & listing details
- Price per square foot: $410/sqft
- Tax assessed value: $679,070
- Price range: $944.5K - $944.5K
- Date on market: 4/4/2026
- Road surface type: Paved
Estimated market value
$936,100
$889,000 - $983,000
$3,963/mo
Price history
| Date | Event | Price |
|---|---|---|
| 8/24/2026 | Price change | $944,500-0.4%$410/sqft |
Source: MetroList Services of CA #226041246 Report a problem | ||
| 4/4/2026 | Listed for sale | $948,382+0.2%$412/sqft |
Source: MetroList Services of CA #226041246 Report a problem | ||
| 3/30/2026 | Listing removed | $946,382$411/sqft |
Source: MetroList Services of CA #224112043 Report a problem | ||
| 3/9/2026 | Price change | $946,382-4.7%$411/sqft |
Source: MetroList Services of CA #224112043 Report a problem | ||
| 11/14/2025 | Price change | $993,382+2.1%$432/sqft |
Source: MetroList Services of CA #224112043 Report a problem | ||
| 6/26/2025 | Price change | $972,575+1%$422/sqft |
Source: MetroList Services of CA #224112043 Report a problem | ||
| 6/21/2025 | Price change | $963,107-1.5%$418/sqft |
Source: MetroList Services of CA #224112043 Report a problem | ||
| 5/16/2025 | Price change | $978,107-0.1%$425/sqft |
Source: MetroList Services of CA #224112043 Report a problem | ||
| 5/9/2025 | Price change | $979,307+4.2%$425/sqft |
Source: MetroList Services of CA #224112043 Report a problem | ||
| 4/11/2025 | Price change | $940,220+1.6%$408/sqft |
Source: MetroList Services of CA #224112043 Report a problem | ||
| 2/6/2025 | Price change | $925,520+2.2%$402/sqft |
Source: MetroList Services of CA #224112043 Report a problem | ||
| 10/18/2024 | Price change | $905,520+0.1%$393/sqft |
Source: MetroList Services of CA #224112043 Report a problem | ||
| 10/4/2024 | Listed for sale | $905,000$393/sqft |
Source: MetroList Services of CA #224112043 Report a problem | ||
Public tax history
| Year | Property taxes | Tax assessment |
|---|---|---|
| 2026 | -- | $679,070 +197.2% |
| 2025 | $5,514 +133.8% | $228,500 +229.2% |
| 2024 | $2,359 -8.9% | $69,402 +2% |
| 2023 | $2,589 -13.3% | $68,042 +2% |
| 2022 | $2,985 | $66,708 |
Find assessor info on the county website
Monthly payment
Est. payment
Payment breakdown
Explore the cost of this home by adjusting the details. Changes won't be saved.Climate risks
Neighborhood: 95746
Similar homes
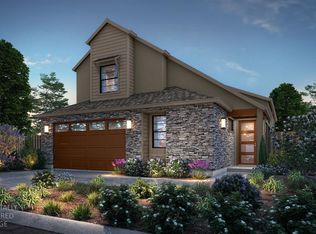
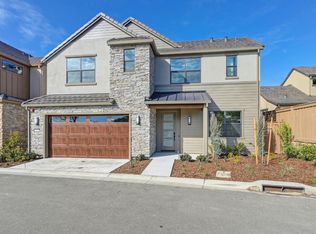
- $1,180,0004 bd3 ba2.7k sqft7115 Soleil Way, Granite Bay, CA 95746For Sale
 MLS ID #226111919, Cherie Biagini. MetroList Services of CA
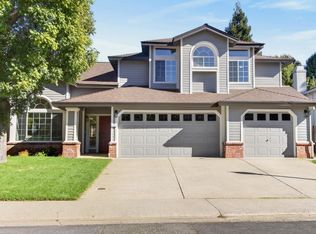
 - $910,0004 bd3 ba2.4k sqft132 Bloomfield Way, Folsom, CA 95630For Sale
 MLS ID #226126362, Alina Avital Gurtovoy. MetroList Services of CA
 - $913,9133 bd3 ba2.7k sqft8963 Wickstrom Dr, Orangevale, CA 95662New Construction
 MetroList Services of CA
 - $979,0003 bd3 ba2k sqft4710 Holliday Lane El, Dorado Hills, CA 95762For Sale
 MLS ID #226124166, Jeffrey Kobernus. MetroList Services of CA
