This home is under construction. Pics are of a like plan. Welcome to the grandeur and elegance of the 2525 floor plan, a stunning two-story home that exemplifies luxurious living. With 5 bedrooms and 3.5 baths, this residence offers an abundance of space for you and your family to thrive. As you step inside, you'll be greeted by a magnificent two-story foyer that sets the stage for the grandeur that awaits. The heart of the home is the breakfast-bar kitchen, which is both functional and visually stunning. Equipped with top-of-the-line appliances and spacious pantry storage, this kitchen is a chef's dream come true. The adjacent bay window dining nook is the perfect spot to savor your morning coffee or enjoy casual family meals while basking in the natural light streaming through the windows. The master suite is a true haven, boasting a generous layout and featuring an expansive walk-in closet that can accommodate even the most extensive wardrobe. The ensuite bathroom offers a tranquil escape with its luxurious fixtures, a soothing soaking tub, a linen closet, and dual vanities. The remaining bedrooms are located upstairs and provide ample space for family members or guests, ensuring everyone has their own private retreat. These rooms can be versatile and adapted to suit your needs, whether you prefer a dedicated home office, a hobby room, or a play area for the little ones. The 2525 floorplan combines thoughtful design, impeccable craftsmanship, and luxurious features to create a home that exceeds expectations. From the grand entryway to the well-appointed living spaces, every detail has been carefully considered to enhance your living experience. Like plan. Colors may be different than shown.
Sold for $373,900
$373,900
7100 Traditions Dr, Panama City, FL 32404
5beds
2,525sqft
Single Family Residence
Built in 2025
4,791 Square Feet Lot
$372,600 Zestimate®
$148/sqft
$2,911 Estimated rent
Home value
$372,600
$339,000 - $410,000
$2,911/mo
Zestimate® history
Owner options
List your home for rent
$2,911/mo
Rent Zestimate®
Find your next renter with Zillow Rental Manager. Plus, with online applications, you can quickly screen prospective tenants – for free.
$2,911/mo
Rent Zestimate®
Refinance and save
$2,437/mo
Est. payment
Refinancing to a lower rate could help reduce your monthly payments and save thousands over the life of the loan.
$2,437/mo
Est. payment
Explore your selling options
Work with a Zillow partner agent
Leverage their expertise and Zillow's premium Showcase listings to get your home seen by more buyers.
Get startedList with your own agent
Get your home in front of millions of buyers by listing it on Zillow.
Learn how to do itSell it yourself
Take full control of how buyers see your home on Zillow by listing For Sale by Owner (FSBO).
List your homeWhat's special
Two-story homeTop-of-the-line appliancesSoothing soaking tubSpacious pantry storageGrand entrywayMagnificent two-story foyerWell-appointed living spaces
Zillow last checked:
Listing updated:
Listed by:
Kimberly H Suppa 850-323-7865,
Adams Homes Realty, Inc.,
Derick Aubry 850-419-7675,
Adams Homes Realty, Inc.
Bought with:
Derick Aubry, SL3499219
Adams Homes Realty, Inc.
Source: CPAR,MLS#: 784501 Originating MLS: Central Panhandle Association of REALTORS
Originating MLS: Central Panhandle Association of REALTORSFacts & features
Interior
Bedrooms & bathrooms
- Bedrooms: 5
- Bathrooms: 4
- Full bathrooms: 3
- 1/2 bathrooms: 1
Rooms
- Room types: Bedroom, Kitchen, Living Room, Primary Bedroom
Primary bedroom
- Level: First
- Dimensions: 13.2 x 18.6
Bedroom
- Level: Second
- Dimensions: 15.6 x 15.8
Bedroom
- Level: Second
- Dimensions: 12.5 x 16.2
Kitchen
- Level: First
- Dimensions: 13.9 x 9.8
Living room
- Level: First
- Dimensions: 18.5 x 20.5
Heating
- Electric, Heat Pump
Cooling
- Central Air, Ceiling Fan(s), Heat Pump
Appliances
- Included: Electric Oven, Electric Range, Electric Water Heater
Features
- Windows: Double Pane Windows
Interior area
- Total structure area: 2,525
- Total interior livable area: 2,525 sqft
Property
Parking
- Total spaces: 2
- Parking features: Garage, Garage Door Opener
- Garage spaces: 2
Features
- Levels: Two
- Stories: 2
- Patio & porch: Covered, Patio, Porch
Lot
- Size: 4,791 Square Feet
- Dimensions: 48' x 125'
- Features: Sprinkler System, Paved
Details
- Parcel number: 05896400080
Construction
Type & style
- Home type: SingleFamily
- Architectural style: Traditional
- Property subtype: Single Family Residence
Materials
- HardiPlank Type, Wood Frame
- Foundation: Slab
- Roof: Shingle
Condition
- New construction: Yes
- Year built: 2025
Utilities & green energy
- Sewer: Public Sewer
- Utilities for property: Electricity Available
Community & HOA
Community
- Features: Playground
- Security: Carbon Monoxide Detector(s), Smoke Detector(s)
- Subdivision: Parkbrook
HOA
- Has HOA: Yes
Location
- Region: Panama City
Financial & listing details
- Price per square foot: $148/sqft
- Annual tax amount: $94
- Date on market: 2/1/2026
- Cumulative days on market: 19 days
- Electric utility on property: Yes
Price history
| Date | Event | Price |
|---|---|---|
| 6/9/2026 | Sold | $373,900$148/sqft |
Source:  CPAR #784501 Report a problem CPAR #784501 Report a problem | ||
| 2/23/2026 | Pending sale | $373,900$148/sqft |
Source: CPAR #784501 Report a problem | ||
| 2/1/2026 | Listed for sale | $373,900$148/sqft |
Source: CPAR #784501 Report a problem | ||
Public tax history
Tax history is unavailable.
Neighborhood: 32404
Nearby homes
- $267,0003 bd2 ba1.3k sqft7092 Traditions Dr, Panama City, FL 32404Pending

- $316,2003 bd2 ba1.3k sqft7108 Traditions Dr, Panama City, FL 32404New Construction

- $308,0604 bd3 ba1.8k sqft7088 Traditions Dr, Panama City, FL 32404Sold

- $278,4004 bd2 ba1.6k sqft7084 Traditions Dr, Panama City, FL 32404Sold
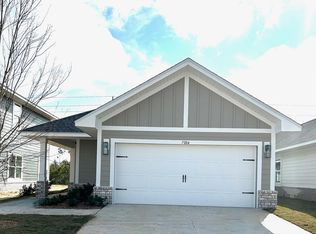
- $272,4003 bd2 ba1.4k sqft7080 Traditions Dr, Panama City, FL 32404Sold
- $273,4003 bd2 ba1.5k sqft7076 Traditions Dr, Panama City, FL 32404Sold
- $313,4003 bd2 ba1.9k sqft5109 Salvation St, Panama City, FL 32404Sold
- $263,9003 bd2 ba1.3k sqft7072 Traditions Dr, Panama City, FL 32404Sold
Nearby schools
GreatSchools rating
- 3/10Tommy Smith Elementary SchoolGrades: PK-5Distance: 2.1 mi
- 4/10Merritt Brown Middle SchoolGrades: 6-8Distance: 2 mi
- 2/10Rutherford High SchoolGrades: 6-12Distance: 7.3 mi
Schools provided by the listing agent
- Elementary: Tommy Smith
- Middle: Merritt Brown
- High: Rutherford
Source: CPAR. This data may not be complete. We recommend contacting the local school district to confirm school assignments for this home.


Get pre-qualified for a loan
At Zillow Home Loans, we can pre-qualify you in as little as 5 minutes with no impact to your credit score.An equal housing lender. NMLS #10287.
Sell for more on Zillow
Get a Zillow Showcase℠ listing at no additional cost and you could sell for .
$372,600
2% more
+$7,452
With Zillow Showcase(estimated)
$380,052
- Florida
- Bay County
- Panama City
- 32404
- 7100 Traditions Dr
Nearby cities
Nearby neighborhoods
Nearby zip codes
Other Panama City Topics
