CURRENTLY UNDER CONTRACT, SELLER WILL CONSIDER BACKUP OFFERS.
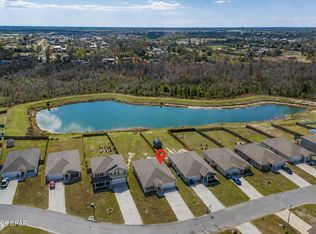
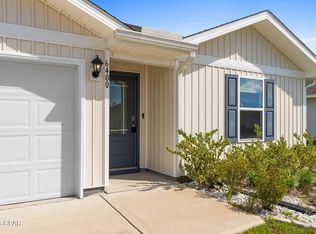
NEW CONSTRUCTION, NEVER LIVED IN! Beautiful 3 bedroom/2bath located in the Parkbrook community! This home offers a spacious living room with tray ceiling and luxury vinyl plank flooring throughout all common areas. The open concept kitchen overlooks the dining room featuring stainless steel appliances, and breakfast bar. Master bedroom and en-suite feature tray ceiling, double vanity's, walk-in closet, and tub/shower combo. Enjoy effortless lawn care with a full irrigation system and take advantage of the unbeatable location--just a short walk to beautiful Majette Park for outdoor fun and relaxation. Call to schedule your private showing today! All Measurements approx. buyer to verify if important.
Pending
Price cut: $5.9K (7/8)
$267,000
7092 Traditions Dr, Panama City, FL 32404
3beds
1,317sqft
Single Family Residence
Built in 2026
4,356 Square Feet Lot
$266,800 Zestimate®
$203/sqft
$31/mo HOA
What's special
Breakfast barFull irrigation systemStainless steel appliancesOpen concept kitchenWalk-in closet
- 173 days |
- 59 |
- 0 |
Zillow last checked:
Listing updated:
Listed by:
Christina Daniels 850-890-2320,
Keller Williams Success Realty,
Briyana A Daniels 850-890-5134,
Keller Williams Success Realty
Source: CPAR,MLS#: 786008 Originating MLS: Central Panhandle Association of REALTORS
Originating MLS: Central Panhandle Association of REALTORSFacts & features
Interior
Bedrooms & bathrooms
- Bedrooms: 3
- Bathrooms: 2
- Full bathrooms: 2
Rooms
- Room types: Bedroom, Dining Room, Kitchen, Living Room, Primary Bedroom
Primary bedroom
- Level: First
- Dimensions: 15.1 x 12.5
Bedroom
- Level: First
- Dimensions: 10.6 x 8.11
Bedroom
- Level: First
- Dimensions: 10.6 x 10.6
Dining room
- Level: First
- Dimensions: 12 x 11.2
Kitchen
- Level: First
- Dimensions: 12 x 13.2
Living room
- Level: First
- Dimensions: 11.11 x 21.1
Heating
- Central, Electric
Cooling
- Central Air
Appliances
- Included: Electric Oven, Electric Range
Features
- Double Vanity, Main Level Primary, Walk-In Closet(s)
Interior area
- Total structure area: 1,317
- Total interior livable area: 1,317 sqft
Property
Parking
- Total spaces: 2
- Parking features: Garage
- Garage spaces: 2
Features
- Levels: One
- Stories: 1
- Patio & porch: Covered, Porch
Lot
- Size: 4,356 Square Feet
- Dimensions: 40 x 115
Details
- Parcel number: 05896400084
Construction
Type & style
- Home type: SingleFamily
- Architectural style: Craftsman
- Property subtype: Single Family Residence
Materials
- Foundation: Slab
Condition
- New construction: Yes
- Year built: 2026
Utilities & green energy
- Sewer: Public Sewer
- Utilities for property: Electricity Available
Community & HOA
Community
- Subdivision: Parkbrook
HOA
- Has HOA: Yes
- Services included: Legal/Accounting
- HOA fee: $372 annually
Location
- Region: Panama City
Financial & listing details
- Price per square foot: $203/sqft
- Annual tax amount: $93
- Date on market: 2/28/2026
- Cumulative days on market: 146 days
- Electric utility on property: Yes
Estimated market value
$266,800
$253,000 - $280,000
$1,973/mo
Price history
| Date | Event | Price |
|---|---|---|
| 7/13/2026 | Pending sale | $267,000$203/sqft |
Source:  CPAR #786008 Report a problem CPAR #786008 Report a problem | ||
| 7/8/2026 | Price change | $267,000-2.2%$203/sqft |
Source: CPAR #786008 Report a problem | ||
| 4/4/2026 | Price change | $272,900-1.8%$207/sqft |
Source: CPAR #786008 Report a problem | ||
| 3/19/2026 | Price change | $277,900-2.5%$211/sqft |
Source: CPAR #786008 Report a problem | ||
| 2/28/2026 | Listed for sale | $284,900+9.3%$216/sqft |
Source: CPAR #786008 Report a problem | ||
| 2/10/2026 | Sold | $260,700$198/sqft |
Source: CPAR #779039 Report a problem | ||
| 1/6/2026 | Pending sale | $260,700$198/sqft |
Source: CPAR #779039 Report a problem | ||
| 11/11/2025 | Price change | $260,700-10.3%$198/sqft |
Source: CPAR #781523 Report a problem | ||
| 9/15/2025 | Listed for sale | $290,700$221/sqft |
Source: CPAR #779039 Report a problem | ||
Public tax history
Tax history is unavailable.
Monthly payment
Est. payment
Payment breakdown
Explore the cost of this home by adjusting the details. Changes won't be saved.Climate risks
Neighborhood: 32404
Nearby schools
GreatSchools rating
- 3/10Tommy Smith Elementary SchoolGrades: PK-5Distance: 2.1 mi
- 4/10Merritt Brown Middle SchoolGrades: 6-8Distance: 1.9 mi
- 2/10Rutherford High SchoolGrades: 6-12Distance: 7.3 mi
Schools provided by the listing agent
- Elementary: Tommy Smith
- Middle: Merritt Brown
- High: Rutherford
Source: CPAR. This data may not be complete. We recommend contacting the local school district to confirm school assignments for this home.
- $308,0604 bd3 ba1.8k sqft7088 Traditions Dr, Panama City, FL 32404Sold

- $373,9005 bd4 ba2.5k sqft7100 Traditions Dr, Panama City, FL 32404Sold

- $278,4004 bd2 ba1.6k sqft7084 Traditions Dr, Panama City, FL 32404Sold
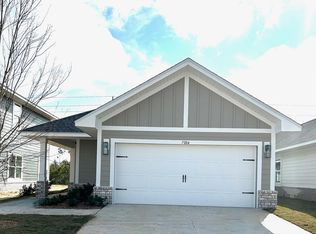
- $272,4003 bd2 ba1.4k sqft7080 Traditions Dr, Panama City, FL 32404Sold
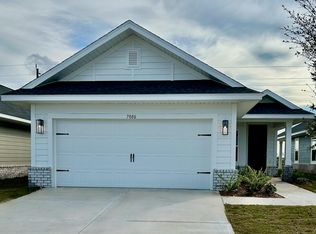
- $316,2003 bd2 ba1.3k sqft7108 Traditions Dr, Panama City, FL 32404New Construction
- $273,4003 bd2 ba1.5k sqft7076 Traditions Dr, Panama City, FL 32404Sold
- $263,9003 bd2 ba1.3k sqft7072 Traditions Dr, Panama City, FL 32404Sold
- $345,0604 bd3 ba1.8k sqft7077 Traditions Dr, Panama City, FL 32404Sold
A local agent can set up tours, give advice and negotiate with sellers.
A local lender can help you make sure your offer is ready when you are.
Similar homes
- $284,9003 bd2 ba1.5k sqft7066 George Day Ln, Panama City, FL 32404For Sale
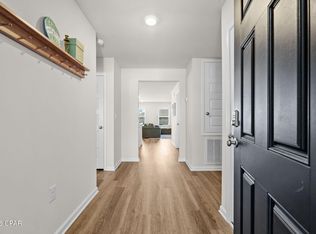 MLS ID #790047, Olivia Mills. CPAR
 - $264,9003 bd2 ba1.2k sqft6408 Bellavia Ln, Panama City, FL 32404For Sale
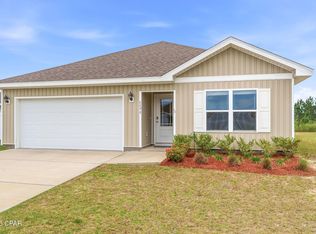 MLS ID #787786, Heather A Cole. CPAR
 - $240,0004 bd2 ba1.7k sqft7128 Ellie B Dr, Panama City, FL 32404For Sale
 MLS ID #786164, Tyler S Smith. CPAR
 - $273,5004 bd2 ba1.3k sqft6400 Bellavia Ln, Panama City, FL 32404For Sale
 MLS ID #790875, Cherissa Cabahug. CPAR
 - $260,0004 bd2 ba1.7k sqft7144 Hatteras Blvd, Panama City, FL 32404For SaleMLS ID #790497, April Davis. CPAR
- $317,1803 bd2 ba1.4k sqft7060 Traditions Dr, Panama City, FL 32404New ConstructionMLS ID #784886, Kimberly H Suppa. CPAR
- $279,5004 bd2 ba1.5k sqft6485 Slabinski Ln, Panama City, FL 32404For SaleMLS ID #788562, Michael A Johnson. CPAR
- $291,0003 bd2 ba1.4k sqft6619 Atkins Rd, Panama City, FL 32404For SaleMLS ID #790764, Jeronimo J Drouet. CPAR
- $316,2003 bd2 ba1.3k sqft7108 Traditions Dr, Panama City, FL 32404New ConstructionMLS ID #790693, Kimberly H Suppa. CPAR
- $321,3563 bd2 ba1.4k sqft7061 Traditions Dr, Panama City, FL 32404New ConstructionMLS ID #789999, Kimberly H Suppa. CPAR
- $348,4004 bd2 ba1.8k sqft5248 Salvation St, Panama City, FL 32404New ConstructionMLS ID #794115, Ryan A Barnes. CPAR
- $264,8884 bd2 ba1.6k sqft5625 Lamar Ln, Panama City, FL 32404New ConstructionCPAR
- $299,9004 bd2 ba1.8k sqft6568 Slabinski Ln, Panama City, FL 32404For SaleMLS ID #786795, Ryan A Daniels. CPAR
- from $244,9003 bd2 ba1.2k sqftThe Poppy Plan, Liberty, Panama City, FL 32404New ConstructionDR Horton
- $289,9003 bd2 ba1.2k sqft5132 Sienna Dr, Panama City, FL 32404For SaleMLS ID #792565, Lacy Horsley. CPAR
- $325,9003 bd2 ba1.5k sqft7090 William Pitsenbarger Rd, Panama City, FL 32404New ConstructionCPAR
- from $274,9003 bd2 ba1.4k sqftThe Celeste Plan, Morningside, Panama City, FL 32404New ConstructionDR Horton
- $301,9904 bd2 ba1.6k sqft5613 Lamar Ln, Panama City, FL 32404New ConstructionCPAR
- $296,9904 bd2 ba1.6k sqft5500 Lamar Ln, Panama City, FL 32404New ConstructionCPAR
- $349,9004 bd2 ba1.8k sqft5224 Salvation St, Panama City, FL 32404New ConstructionMLS ID #787496, Ryan A Barnes. CPAR
