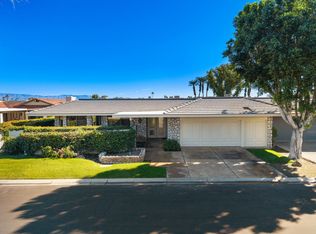
One level 4 bedroom, 4 bathroom. Only 7 homes in this luxury enclave. Solar & new roof 2020. Two recently renovated tennis courts + Association pool. Great room has soaring 16ft ceilings and a wall of glass. The celebrity kitchen offers professional 36' cooktop with Italian burners and two 36' French door refrigerators. The spacious main bedroom suite has large walk-in closet plus wardrobe closet. Bedrooms are ensuite. You will have privacy in a convenient location in the heart of Rancho Mirage between the highly sought after Tamarisk area and Mission Hills Country Club. Minutes from highly rated Eisenhower medical facilities. You will have exceptional panoramic southern mountain views from the time you enter the front courtyard and also from interior living areas and from the covered back patio. 2-car attached garage with direct access. Furnishings include smart tv's and art. (*Vacation rental booked Nov-5th thru April-15th 2027* $13,000-mo buyer must honor booking) No showings during guest occupancy.
For sale
Listed by: Coldwell Banker Realty • Karen Webster • 760-218-2987
$1,650,000
71000 Los Altos Ct, Rancho Mirage, CA 92270
4beds
4,038sqft
Condominium
Built in 1984
-- sqft lot
$1,566,300 Zestimate®
$409/sqft
$1,200/mo HOA
What's special
Association poolFront courtyardSpacious main bedroom suiteCelebrity kitchenWall of glassCovered back patio
- 14 days
- 305
- 15
Zillow last checked:
Listing updated:
Listed by:
Karen Webster DRE #01481591 760-218-2987,
Coldwell Banker Realty
Source: CRMLS,MLS#: 219155353DA Originating MLS: California Desert AOR & Palm Springs AOR
Facts & features
Interior
Bedrooms & bathrooms
- Bedrooms: 4
- Bathrooms: 4
- Full bathrooms: 4
Rooms
- Room types: Bonus Room, Entry/Foyer, Great Room, Living Room, Primary Bedroom, Other, Retreat, Dining Room
Primary bedroom
- Features: Primary Suite
Bathroom
- Features: Bathtub, Linen Closet, Remodeled, Separate Shower
Other
- Features: Dressing Area
Kitchen
- Features: Kitchen Island, Remodeled, Updated Kitchen
Other
- Features: Walk-In Closet(s)
Heating
- Central, Forced Air, Fireplace(s), Natural Gas
Cooling
- Central Air, Dual
Appliances
- Included: Dishwasher, Gas Cooktop, Disposal, Microwave, Refrigerator, Water Heater
Features
- Wet Bar, Breakfast Bar, Cathedral Ceiling(s), Separate/Formal Dining Room, High Ceilings, Open Floorplan, Recessed Lighting, Dressing Area, Primary Suite, Walk-In Closet(s)
- Flooring: Tile
- Doors: Double Door Entry, Sliding Doors
- Windows: Blinds, Bay Window(s)
- Has fireplace: Yes
- Fireplace features: Gas, Great Room
Interior area
- Total interior livable area: 4,038 sqft
Property
Parking
- Total spaces: 4
- Parking features: Direct Access, Driveway, Garage, Garage Door Opener, Guest
- Attached garage spaces: 2
- Uncovered spaces: 2
Features
- Levels: One
- Stories: 1
- Patio & porch: Concrete, Covered
- Exterior features: Barbecue
- Has private pool: Yes
- Pool features: Community, In Ground
- Spa features: Community, In Ground
- Has view: Yes
- View description: Park/Greenbelt, Mountain(s), Panoramic, Pool, Trees/Woods
Lot
- Size: 4,323 Square Feet
- Features: Corner Lot, Lawn, Landscaped, Planned Unit Development, Sprinkler System
Details
- Parcel number: 674371009
- Special conditions: Standard
Construction
Type & style
- Home type: Condo
- Architectural style: Contemporary,Modern
- Property subtype: Condominium
- Attached to another structure: Yes
Materials
- Stucco
- Foundation: Slab
Condition
- Additions/Alterations,Updated/Remodeled,Repairs Major
- New construction: No
- Year built: 1984
Utilities & green energy
- Sewer: Unknown
Community & HOA
Community
- Features: Gated, Pool
- Security: Gated Community, 24 Hour Security, Key Card Entry
- Subdivision: Los Altos
HOA
- Has HOA: Yes
- Amenities included: Controlled Access, Maintenance Grounds, Pet Restrictions, Tennis Court(s)
- HOA fee: $1,200 monthly
Location
- Region: Rancho Mirage
Financial & listing details
- Price per square foot: $409/sqft
- Tax assessed value: $552,037
- Date on market: 11/2/2026
- Listing terms: Cash,Cash to New Loan
- Inclusions: This property is offered furnished, including art.
Estimated market value
$1,566,300
$1.49M - $1.64M
$6,763/mo
Price history
| Date | Event | Price |
|---|---|---|
| 11/3/2026 | Listed for sale | $1,650,000+32%$409/sqft |
Source:  Greater Palm Springs Realtors #219155353 Report a problem | ||
| 11/5/2023 | Listing removed | -- |
Source: Zillow Rentals Report a problem | ||
| 10/15/2023 | Listed for rent | $13,000$3/sqft |
Source: Zillow Rentals Report a problem | ||
| 8/14/2023 | Listing removed | -- |
Source: Zillow Rentals Report a problem | ||
| 6/25/2023 | Listed for rent | $13,000$3/sqft |
Source: Zillow Rentals Report a problem | ||
| 5/30/2023 | Listing removed | -- |
Source: Zillow Rentals Report a problem | ||
| 5/2/2023 | Listed for rent | $13,000$3/sqft |
Source: Zillow Rentals Report a problem | ||
| 12/30/2021 | Listing removed | -- |
Source:  CDAR/ Desert Area MLS Report a problem | ||
| 11/21/2021 | Price change | $1,250,000-3.5%$310/sqft |
Source: CDAR/ Desert Area MLS #219068744 Report a problem | ||
| 10/10/2021 | Listed for sale | $1,295,000+159%$321/sqft |
Source: CDAR/ Desert Area MLS #219068744 Report a problem | ||
| 10/2/2020 | Sold | $500,000-16.5%$124/sqft |
Source: CDAR/ Desert Area MLS #219009511 Report a problem | ||
| 7/29/2020 | Pending sale | $599,000$148/sqft |
Source: Coldwell Banker Realty #219009511 Report a problem | ||
| 1/18/2020 | Price change | $599,000-7.7%$148/sqft |
Source: Coldwell Banker Realty - Palm Desert #219009511 Report a problem | ||
| 11/1/2019 | Listed for sale | $649,000-7%$161/sqft |
Source: Coldwell Banker Residential Brokerage - Palm Desert #219009511 Report a problem | ||
| 5/4/2019 | Listed for sale | $698,000-12.4%$173/sqft |
Source: Coldwell Banker Res. Brokerage #219009511 Report a problem | ||
| 1/13/2005 | Sold | $797,000+54.8%$197/sqft |
Source: Public Record Report a problem | ||
| 5/10/1996 | Sold | $515,000$128/sqft |
Source: Public Record Report a problem | ||
Public tax history
| Year | Property taxes | Tax assessment |
|---|---|---|
| 2026 | -- | $552,037 +2% |
| 2025 | $7,016 -1.1% | $541,214 +2% |
| 2024 | $7,095 -0.5% | $530,603 +2% |
| 2023 | $7,131 +1.8% | $520,200 +2% |
| 2022 | $7,004 +2.4% | $510,000 +2% |
| 2021 | $6,841 -27% | $500,000 -30.5% |
| 2020 | $9,368 +3.7% | $718,940 -5.7% |
| 2019 | $9,036 -4.6% | $762,320 +4% |
| 2018 | $9,475 +0.2% | $733,000 +0.7% |
| 2017 | $9,454 | $728,000 +0.4% |
| 2016 | $9,454 +7.2% | $725,000 -21.6% |
| 2015 | $8,818 -10.3% | $924,359 +19.3% |
| 2014 | $9,834 | $775,000 +12.6% |
| 2013 | -- | $688,000 |
| 2012 | -- | $688,000 +21.6% |
| 2011 | -- | $566,000 -16.1% |
| 2010 | -- | $675,000 -3% |
| 2009 | -- | $696,000 -15.9% |
| 2008 | -- | $828,000 -0.1% |
| 2007 | -- | $829,198 +2% |
| 2006 | -- | $812,940 +32.4% |
| 2005 | -- | $613,776 +3.9% |
| 2003 | -- | $590,715 +2% |
| 2002 | -- | $579,133 +2% |
| 2001 | $6,354 +2.4% | $567,779 +2% |
| 2000 | $6,202 | $556,647 |
Find assessor info on the county website
Monthly payment
Est. payment
Payment breakdown
Explore the cost of this home by adjusting the details. Changes won't be saved.Climate risks
Neighborhood: 92270
- $1,158,6003 bd4 ba3.7k sqft71014 Los Altos Ct, Rancho Mirage, CA 92270Off Market
- $1,179,0003 bd4 ba3.7k sqft71028 Los Altos Ct, Rancho Mirage, CA 92270Off Market
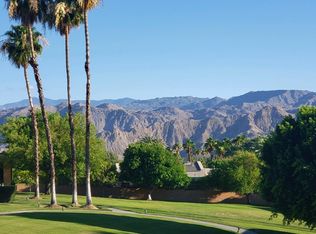
- $775,9003 bd2 ba2.3k sqft53 San Marino Cir, Rancho Mirage, CA 92270Off Market

- $1,470,5003 bd3 ba4.1k sqft9 Toscana Way W, Rancho Mirage, CA 92270Off Market
Similar homes
- $1,650,0004 bd4 ba3.1k sqft1 Bryn Mawr St, Rancho Mirage, CA 92270For Sale
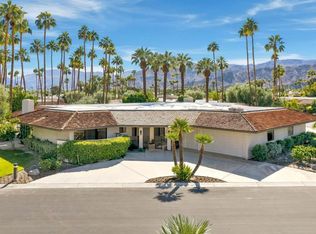 MLS ID #219155126PS, Encore Premier Group, Bennion Deville Homes. CRMLS
- $1,499,9004 bd4 ba2.9k sqft5 Silver Cir, Rancho Mirage, CA 92270For Sale
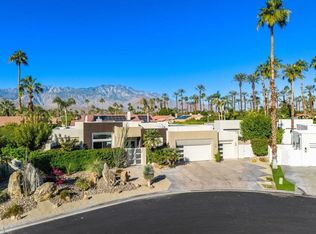 MLS ID #219155636DA, Ed Borquez, Desert Sotheby's Int'l Realty. CRMLS
- $1,575,0003 bd4 ba2.9k sqft49 Oakmont Dr, Rancho Mirage, CA 92270For Sale
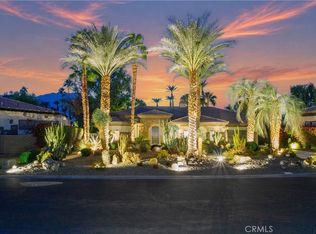 MLS ID #OC26236040, Daniel Marckstadt, Iconic Real Estate Services. CRMLS
- $1,950,0004 bd4 ba4.1k sqft43 Mayfair Dr, Rancho Mirage, CA 92270For Sale
 MLS ID #219155177DA, Carly Butterfield, Thunderbird Realty. CRMLS
