Opportunity awaits with this all-brick home situated on a desirable corner lot on Wilmington Island! Featuring 3 bedrooms, 2 bathrooms, a versatile flex/bonus room, and a relaxing sunroom, this home offers plenty of space and potential. A cozy wood-burning fireplace welcomes you into the spacious great room, while the large kitchen provides ample room for cooking and gathering. Enjoy the privacy of the backyard, perfect for entertaining or unwinding.
Conveniently located just minutes from shopping, schools, and historic downtown Savannah, this property combines a prime location with endless possibilities. With a strong rental history and solid bones, this home is ready for your personal updates and vision to restore it to its original charm. Whether you're looking for your next home, an investment property, or a renovation project, this is an opportunity you won't want to miss!
For sale
$350,000
7105 Golden Isles Way, Savannah, GA 31410
3beds
1,568sqft
Single Family Residence
Built in 1983
0.29 Acres Lot
$342,600 Zestimate®
$223/sqft
$-- HOA
What's special
All-brick homeCozy wood-burning fireplacePrivacy of the backyardDesirable corner lotRelaxing sunroomLarge kitchenSpacious great room
- 13 days
- 231
- 11
Zillow last checked:
Listing updated:
Listed by:
Sharon E. Black 912-656-5645,
Sharon Black Realty
Source: Hive MLS,MLS#: SA360379 Originating MLS: Savannah Multi-List Corporation
Originating MLS: Savannah Multi-List CorporationFacts & features
Interior
Bedrooms & bathrooms
- Bedrooms: 3
- Bathrooms: 2
- Full bathrooms: 2
- Main level bathrooms: 2
- Main level bedrooms: 3
Primary bedroom
- Level: Main
- Dimensions: 0 x 0
Heating
- Central, Electric
Cooling
- Central Air, Electric
Appliances
- Included: Dishwasher, Electric Water Heater, Oven, Plumbed For Ice Maker, Range, Range Hood
- Laundry: Laundry Room, Washer Hookup, Dryer Hookup
Features
- Breakfast Area, Ceiling Fan(s), Galley Kitchen, Main Level Primary, Pull Down Attic Stairs, Split Bedrooms, Tub Shower, Programmable Thermostat
- Attic: Pull Down Stairs
- Number of fireplaces: 1
- Fireplace features: Great Room, Masonry
Interior area
- Total interior livable area: 1,568 sqft
- Finished area above ground: 1,988
Property
Parking
- Parking features: Off Street
Features
- Stories: 1
- Patio & porch: Porch, Front Porch
- Exterior features: Other
- Fencing: Privacy,Yard Fenced
Lot
- Size: 0.29 Acres
- Dimensions: .29
- Features: Corner Lot
Details
- Parcel number: 1004515004
- Zoning: RA
- Special conditions: Standard
Construction
Type & style
- Home type: SingleFamily
- Architectural style: Ranch
- Property subtype: Single Family Residence
Materials
- Brick
- Foundation: Slab
- Roof: Asphalt
Condition
- Year built: 1983
Utilities & green energy
- Sewer: Public Sewer
- Water: Public
- Utilities for property: Underground Utilities
Community & HOA
Community
- Subdivision: Golden Isles Sub
HOA
- Has HOA: No
Location
- Region: Savannah
Financial & listing details
- Price per square foot: $223/sqft
- Tax assessed value: $284,700
- Annual tax amount: $4,170
- Date on market: 7/14/2026
- Listing agreement: Exclusive Right To Sell
- Listing terms: Cash,Conventional,1031 Exchange
- Inclusions: Ceiling Fans
- Ownership type: Homeowner/Owner
- Tenant pays: Cable TV, Electricity, Grounds Care, Water
Estimated market value
$342,600
$325,000 - $360,000
$2,425/mo
Price history
| Date | Event | Price |
|---|---|---|
| 7/14/2026 | Listed for sale | $350,000+212.5%$223/sqft |
Source:  Hive MLS #SA360379 Report a problem Hive MLS #SA360379 Report a problem | ||
| 11/30/2002 | Sold | $112,000$71/sqft |
Source: Agent Provided Report a problem | ||
Public tax history
| Year | Property taxes | Tax assessment |
|---|---|---|
| 2025 | $4,170 +18.8% | $113,880 +12.4% |
| 2024 | $3,511 +8.6% | $101,320 +9.4% |
| 2023 | $3,232 +7.4% | $92,600 +7.7% |
| 2022 | $3,008 +7.8% | $85,960 +14.2% |
| 2021 | $2,791 -2.9% | $75,240 -1% |
| 2020 | $2,876 -0.7% | $76,000 -0.4% |
| 2019 | $2,896 | $76,320 +9.7% |
| 2018 | $2,896 +9% | $69,600 -1.9% |
| 2017 | $2,656 +11.7% | $70,960 -0.6% |
| 2016 | $2,377 -12.1% | $71,360 -2.3% |
| 2015 | $2,705 -14% | $73,040 +16.8% |
| 2014 | $3,146 | $62,520 -0.1% |
| 2013 | -- | $62,600 +3.2% |
| 2012 | -- | $60,640 -13.8% |
| 2011 | -- | $70,320 |
| 2010 | -- | $70,320 -8.4% |
| 2009 | -- | $76,800 |
| 2008 | -- | $76,800 |
| 2007 | -- | $76,800 +19.3% |
| 2006 | -- | $64,400 +12.2% |
| 2005 | -- | $57,400 +24.8% |
| 2003 | -- | $46,000 +16.2% |
| 2002 | -- | $39,600 |
| 2001 | -- | $39,600 |
Find assessor info on the county website
Monthly payment
Est. payment
Payment breakdown
Explore the cost of this home by adjusting the details. Changes won't be saved.Climate risks
Neighborhood: 31410
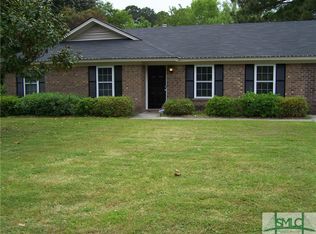
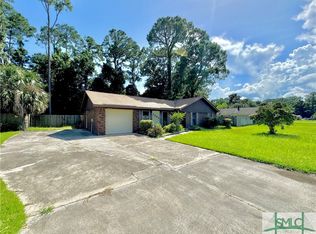
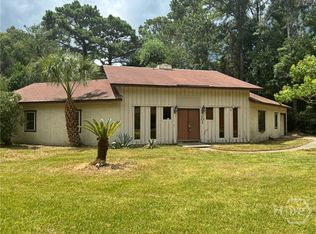
Similar homes
- $349,0003 bd1 ba1.5k sqft117 Nassau Drive, Savannah, GA 31410For Sale

 MLS ID #SA366173, Teresa H. Cowart, RE/MAX Accent. Hive MLS
 - $377,5003 bd2 ba1.5k sqft7313 Tropical Way, Savannah, GA 31410For Sale
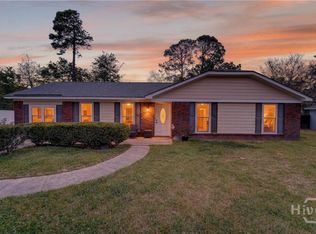 MLS ID #SA352466, Kristin Brown, Keller Williams Coastal Area P. Hive MLS
 - $399,9004 bd2 ba1.5k sqft23 E Deerwood Road, Savannah, GA 31410For Sale
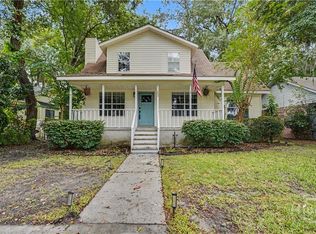 MLS ID #SA365834, Ashley M. Bushaw, Realty One Group Inclusion. Hive MLS
 - $335,0003 bd2 ba1.2k sqft137 Crossover Lane, Savannah, GA 31410For Sale
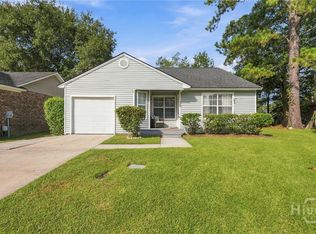 MLS ID #SA365472, Chelsea Phillips, Six Bricks LLC. Hive MLS
 - $425,0003 bd2 ba1.8k sqft211 Christie Road, Savannah, GA 31410For SaleMLS ID #SA363061, Ellen Grill, Lynes Realty & Development Co. Hive MLS
- $419,9004 bd2 ba1.8k sqft7300 Mayer Avenue, Savannah, GA 31410For SaleMLS ID #SA365823, Richard Sturgess, Savannah Realty. Hive MLS
- $315,0003 bd2 ba1.4k sqft128 Wassaw Road, Savannah, GA 31410For SaleMLS ID #SA362825, Steven Koleno, Beycome Brokerage Realty LLC. Hive MLS
- $399,9003 bd2 ba1.3k sqft605 Leaning Oaks Dr, Savannah, GA 31410Active Under Contract
 MLS ID #10850808, Jennifer Crumpton, Austin Hill Realty & Associates. GAMLS
 - $465,0004 bd2 ba1.5k sqft209 Maria Road, Savannah, GA 31410For SaleMLS ID #SA365664, Andrew B. Johnson, Daniel Ravenel SIR. Hive MLS
- $399,0003 bd2 ba1.6k sqft601 Leaning Oaks Drive, Savannah, GA 31410For SaleMLS ID #SA361757, Penny Rafferty, Penny Rafferty Realty. Hive MLS
- $385,0003 bd2 ba1.4k sqft110 Penn Waller Cove, Savannah, GA 31410For SaleMLS ID #SA359537, Stephen A. Dunbar, Keller Williams Coastal Area P. Hive MLS
- $363,0003 bd2 ba1.2k sqft6 Navigator Lane, Savannah, GA 31410For SaleMLS ID #SA365417, Samuel O. Clark, Parker Scott Properties. Hive MLS
- $359,9003 bd2 ba1.3k sqft22 River Walk Drive #22, Savannah, GA 31410For SaleMLS ID #SA363425, Stephanie Shuman, McIntosh Realty Team LLC. Hive MLS
- $399,0003 bd2 ba1.3k sqft607 Leaning Oaks Dr, Savannah, GA 31410ActiveMLS ID #10769492, Amy Mitchell, Seaport Real Estate Group. GAMLS
- $435,0003 bd2 ba1.6k sqft213 Fish Hawk Lane, Savannah, GA 31410For SaleMLS ID #SA359798, Petya Kostadinova, Coldwell Banker Access Realty. Hive MLS
- $324,5003 bd2 ba1.2k sqft156 Ropemaker Lane, Savannah, GA 31410For SaleMLS ID #SA344741, Alexander T. Rodino, Keller Williams Coastal Area P. Hive MLS
- $360,0003 bd1 ba1.1k sqft7203 Van Buren Avenue, Savannah, GA 31406For SaleMLS ID #SA365846, Sandy Jenks, Keller Williams Coastal Area P. Hive MLS
- $445,0003 bd2 ba1.8k sqft6523 Concord Road, Savannah, GA 31410For SaleMLS ID #SA363743, Lara M. Colas, Moon River Realty Group. Hive MLS
- $339,0003 bd2 ba1k sqft140 Ropemaker Lane, Savannah, GA 31410For SaleMLS ID #SA355984, Sandy McCloud, Century 21 Results. Hive MLS
- $375,0004 bd2 ba1.8k sqft110 Bobstay Court, Savannah, GA 31410For SaleMLS ID #SA362104, Tiffany M. Wolfe, McIntosh Realty Team LLC. Hive MLS
