SPACE, PRIVACY & NO HOA! Discover the freedom and flexibility of country-style living on approximately 1.06 acres! This spacious 3-bedroom, 2-bath home with 2,066 sq. ft. of living space gives you plenty of room to spread out—inside and out. From the moment you arrive, you’ll appreciate the generous property and peaceful setting.Step inside and you’re welcomed by vaulted ceilings and spacious living areas that give the home an open, airy feel. The heart of the home brings together the kitchen and family room, creating a comfortable space where everyday life happens—morning coffee, family dinners, conversations around the kitchen and weekends spent with friends. With plenty of room to gather and entertain, the layout feels welcoming without sacrificing the separate spaces that make a home functional. The primary suite offers a private retreat with a large walk-in closet and en-suite bath featuring dual sinks, a garden tub and separate shower. Two additional bedrooms and a full bath are located on the opposite side of the home, offering flexibility for family, guests or a home office. Then there’s the outdoor space—and more than an acre gives you plenty of it. Enjoy your morning coffee on the screened patio, host weekend cookouts, create the garden you’ve always wanted, give the dogs room to run or simply enjoy having some breathing room between you and your neighbors. Have a boat, extra vehicles or recreational toys? Bring them. And if garage and workshop space are on your wish list, this property delivers! In addition to the attached 2-car garage, you’ll find a detached 2-car garage/workshop, providing valuable space for vehicles, tools, hobbies, equipment or additional storage, and all those things you finally have room for. Best of all—NO HOA! Enjoy the freedom of owning more than an acre without HOA restrictions or monthly HOA fees. Whether you’re looking for more space, a workshop, additional vehicle storage or simply a little more privacy, this property offers a hard-to-find combination of home, land and versatility, all while providing convenient access to Plant City, Brandon, Tampa and surrounding areas. There’s room to gather when you want company, room to retreat when you don’t, and enough property to create the lifestyle you’ve been looking for. Come experience it for yourself! Schedule your private showing today!
For sale
$550,000
7105 OTTO ROAD, PLANT CITY, FL 33567
3beds
2,066sqft
Single Family Residence
Built in 2006
1.06 Acres Lot
$532,300 Zestimate®
$266/sqft
$-- HOA
What's special
Two additional bedroomsRoom to retreatOpen airy feelVaulted ceilingsGarden tubScreened patioSeparate shower
- 4 days
- 241
- 41
Likely to sell faster than
Zillow last checked:
Listing updated:
Listed by:
Ruth Barrios 813-531-5798,
DALTON WADE INC 888-668-8283
Source: Stellar MLS,MLS#: TB8551722 Originating MLS: Suncoast Tampa
Originating MLS: Suncoast Tampa
Facts & features
Interior
Bedrooms & bathrooms
- Bedrooms: 3
- Bathrooms: 2
- Full bathrooms: 2
Primary bedroom
- Features: Walk-In Closet(s)
- Level: First
Bedroom 2
- Features: Built-in Closet
- Level: First
Bedroom 3
- Features: Built-in Closet
- Level: First
Primary bathroom
- Level: First
Bathroom 2
- Level: First
Dining room
- Level: First
Kitchen
- Level: First
Living room
- Level: First
Office
- Level: First
Heating
- Central
Cooling
- Central Air
Appliances
- Included: Cooktop, Dishwasher, Electric Water Heater, Microwave, Range, Refrigerator
- Laundry: Laundry Room
Features
- Ceiling Fan(s), Split Bedroom, Walk-In Closet(s)
- Flooring: Carpet, Ceramic Tile, Engineered Hardwood
- Has fireplace: No
Interior area
- Total structure area: 2,820
- Total interior livable area: 2,066 sqft
Video & virtual tour
Property
Parking
- Total spaces: 2
- Parking features: Garage - Attached
- Attached garage spaces: 2
Features
- Levels: One
- Stories: 1
- Exterior features: None
Lot
- Size: 1.06 Acres
- Dimensions: 150 x 308
Details
- Parcel number: U013021ZZZ00000420970.0
- Zoning: AS-1
- Special conditions: None
Construction
Type & style
- Home type: SingleFamily
- Property subtype: Single Family Residence
Materials
- Stucco
- Foundation: Slab
- Roof: Shingle
Condition
- New construction: No
- Year built: 2006
Utilities & green energy
- Sewer: Septic Tank
- Water: Well
- Utilities for property: Cable Available, Electricity Available, Water Available
Community & HOA
Community
- Pet fee: $0 monthly
- Subdivision: UNPLATTED
HOA
- Has HOA: No
Location
- Region: Plant City
Financial & listing details
- Price per square foot: $266/sqft
- Tax assessed value: $362,226
- Annual tax amount: $6,657
- Date on market: 9/24/2026
- Cumulative days on market: 5 days
- Ownership: Fee Simple
- Total actual rent: 0
- Electric utility on property: Yes
- Road surface type: Asphalt
Estimated market value
$532,300
$506,000 - $559,000
$2,616/mo
Price history
| Date | Event | Price |
|---|---|---|
| 9/24/2026 | Listed for sale | $550,000+77.5%$266/sqft |
Source:  Stellar MLS #TB8551722 Report a problem Stellar MLS #TB8551722 Report a problem | ||
| 4/26/2018 | Listing removed | $309,900$150/sqft |
Source: Keller Williams Realty Brandon #T2937432 Report a problem | ||
| 4/10/2018 | Pending sale | $309,900$150/sqft |
Source: Keller Williams Realty Brandon #T2937432 Report a problem | ||
| 3/29/2018 | Listed for sale | $309,900-1.9%$150/sqft |
Source: KELLER WILLIAMS REALTY #T2937432 Report a problem | ||
| 3/16/2018 | Sold | $315,900+351.9%$153/sqft |
Source: Agent Provided Report a problem | ||
| 7/28/2005 | Sold | $69,900$34/sqft |
Source: Public Record Report a problem | ||
Public tax history
| Year | Property taxes | Tax assessment |
|---|---|---|
| 2025 | $6,657 +12.4% | $315,934 +10% |
| 2024 | $5,924 +7.6% | $287,213 +10% |
| 2023 | $5,506 +9.2% | $261,103 +10% |
| 2022 | $5,044 +15.8% | $237,366 +10% |
| 2021 | $4,356 +11.5% | $215,787 +10% |
| 2020 | $3,905 +8% | $196,170 +8.2% |
| 2019 | $3,615 | $181,327 +41.9% |
| 2018 | $3,615 +93.1% | $127,764 -22.5% |
| 2017 | $1,873 +3.4% | $164,763 +34.4% |
| 2016 | $1,811 +0.3% | $122,562 +0.7% |
| 2015 | $1,805 | $121,710 +0.8% |
| 2014 | $1,805 0% | $120,744 +1.5% |
| 2013 | $1,805 +0.6% | $118,960 +1.7% |
| 2012 | $1,794 -3.7% | $116,971 -2.6% |
| 2011 | $1,862 +3% | $120,140 +1.5% |
| 2010 | $1,807 -25.4% | $118,365 -20.5% |
| 2009 | $2,424 -26.3% | $148,803 -22.3% |
| 2008 | $3,288 -15.6% | $191,442 -8.4% |
| 2007 | $3,896 +183.8% | $209,032 +303.9% |
| 2006 | $1,373 +74.8% | $51,750 +50% |
| 2005 | $785 | $34,500 +100% |
| 2004 | -- | $17,250 +53.9% |
| 2003 | -- | $11,212 |
| 2002 | -- | $11,212 |
| 2001 | -- | $11,212 |
| 2000 | $270 | $11,212 |
Find assessor info on the county website
Monthly payment
Est. payment
Payment breakdown
Explore the cost of this home by adjusting the details. Changes won't be saved.Climate risks
Neighborhood: 33567
Nearby schools
Schools provided by the listing agent
- Elementary: Robinson Elementary School-HB
- Middle: Turkey Creek-HB
- High: Durant-HB
Source: Stellar MLS. This data may not be complete. We recommend contacting the local school district to confirm school assignments for this home.
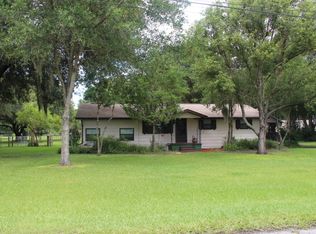
Similar homes
- $565,0004 bd2 ba2.3k sqft4516 HAWKINS ROAD, PLANT CITY, FL 33567For Sale
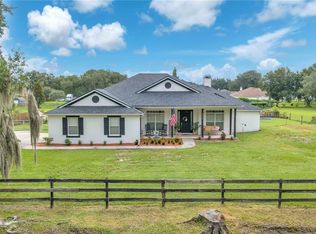
 MLS ID #TB8552416, Christopher McGuire, CAP X REAL ESTATE LLC. Stellar MLS
 - $480,0004 bd3 ba2.8k sqft7536 TURKEY CREEK ROAD, PLANT CITY, FL 33567For Sale
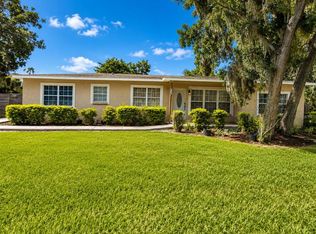 MLS ID #TB8517489, Jennifer O'Neal, QUICKSILVER REAL ESTATE GROUP. Stellar MLS
 - $550,0004 bd4 ba3k sqft3403 WALDEN RESERVE DRIVE, PLANT CITY, FL 33566For Sale
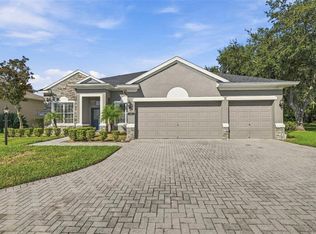 MLS ID #TB8533628, Jared Rutherford, KELLER WILLIAMS TAMPA PROPERTIES. Stellar MLS
 - $395,0004 bd2 ba1.8k sqft3838 CRYSTAL DEW STREET, PLANT CITY, FL 33567For Sale
 MLS ID #TB8551726, Art Perez, LPT REALTY, LLC. Stellar MLS
 - $335,0003 bd2 ba1.2k sqft4905 KYLE LEE LANE, PLANT CITY, FL 33567For SaleMLS ID #L4963897, Katie Schmid, REMAX EXPERTS. Stellar MLS
- $540,0004 bd2 ba2.4k sqft2106 WHITLOCK PLACE, DOVER, FL 33527For SaleMLS ID #TB8493968, Janet Pereira Peraza, FUTURE HOME REALTY INC. Stellar MLS
- $584,9004 bd2 ba2.3k sqft2722 BUCKHORN OAKS DRIVE, VALRICO, FL 33594For SaleMLS ID #TB8549570, Christopher Featherston, ATLAS REALTY GROUP. Stellar MLS
- $425,0004 bd2 ba1.8k sqft4502 MOHICAN TRAIL, VALRICO, FL 33594For SaleMLS ID #TB8551852, Kelly Heldreth, KELLER WILLIAMS SUBURBAN TAMPA. Stellar MLS
- $689,0004 bd3 ba2.5k sqft408 HOLLOWAY ROAD, PLANT CITY, FL 33567For SaleMLS ID #TB8538763, Margaret Brewer, CENTURY 21 BEGGINS ENTERPRISES. Stellar MLS
- $725,0004 bd2 ba2.9k sqft1401 BUELL COURT, PLANT CITY, FL 33567For SaleMLS ID #L4960265, Lynne Halleran, COLDWELL BANKER REALTY. Stellar MLS
- $539,9004 bd2 ba2.6k sqft2102 WHITLOCK PLACE, DOVER, FL 33527For SaleMLS ID #TB8519690, Vikki Lupatin, RE/MAX REALTY UNLIMITED. Stellar MLS
- $390,0004 bd2 ba2k sqft2725 BUCKHORN PRESERVE BOULEVARD, VALRICO, FL 33596For SaleMLS ID #O6445374, Diana Barber, PA, COLDWELL BANKER REALTY. Stellar MLS
- $299,4003 bd2 ba1.1k sqft5302 CALHOUN ROAD, PLANT CITY, FL 33567For SaleMLS ID #L4964777, John Ullrich, LOKATION. Stellar MLS
- $439,0004 bd2 ba1.7k sqft1113 COLSON ROAD, PLANT CITY, FL 33567For SaleMLS ID #TB8512646, Rachael Cornell, LPT REALTY, LLC. Stellar MLS
- $525,0004 bd3 ba2.3k sqft4236 BALINGTON DRIVE, VALRICO, FL 33596For SaleMLS ID #TB8530159, Rocio Smith Lora, FRIENDS REALTY LLC. Stellar MLS
- $520,0004 bd4 ba2.8k sqft2622 RED FERN DRIVE, DOVER, FL 33527For SaleMLS ID #TB8521747, Levi Stubbs, GREEN STAR REALTY, INC.. Stellar MLS
- $350,0003 bd2 ba1.4k sqft501 SWILLEY ROAD, PLANT CITY, FL 33567For SaleMLS ID #L4961514, Tiffany Steck, BHHS FLORIDA PROPERTIES GROUP. Stellar MLS
- $375,0003 bd3 ba2.3k sqft2705 STEARNS ROAD, VALRICO, FL 33596For SaleMLS ID #TB8549448, Ashley Salimbene, BHHS FLORIDA PROPERTIES GROUP. Stellar MLS
- $314,9003 bd2 ba1.5k sqft4317 BARRET AVENUE, PLANT CITY, FL 33566For SaleMLS ID #O6443118, Robert Salmons, ENTERA REALTY LLC. Stellar MLS
- $499,0004 bd2 ba2.3k sqft4306 ORANGE RIDGE COURT, VALRICO, FL 33596For SaleMLS ID #TB8532208, James Nauert, RE/MAX ALLIANCE GROUP. Stellar MLS
