Looking for a little extra space and country charm? This 3-bedroom, 1-bath home sits on just over half an acre and offers plenty of room to enjoy the outdoors! Inside, you'll find both a spacious living room and a separate family room, providing plenty of space for relaxing or entertaining. Step outside and enjoy your own backyard retreat featuring an above-ground pool, a nice barn, and a livestock pen—perfect for those looking for a little country living! The property also includes a one-car garage for additional parking or storage. With plenty of outdoor space and so much potential, this property offers a wonderful opportunity to enjoy a peaceful lifestyle while still having room for all your hobbies. Don't miss your chance to make this property your own! Schedule your private showing today!
For sale
$299,999
5307 CALHOUN ROAD, PLANT CITY, FL 33567
3beds
1,394sqft
Single Family Residence
Built in 1955
0.51 Acres Lot
$290,600 Zestimate®
$215/sqft
$-- HOA
What's special
One-car garageNice barnAbove-ground poolLivestock penBackyard retreatSeparate family roomPlenty of outdoor space
- 10 days
- 1,383
- 183
Likely to sell faster than
Zillow last checked:
Listing updated:
Listed by:
Ashley Carlisle 813-523-5959,
MCGRATH POPPELL & CO., INC. 813-754-8888
Source: Stellar MLS,MLS#: L4966187 Originating MLS: Lakeland
Facts & features
Interior
Bedrooms & bathrooms
- Bedrooms: 3
- Bathrooms: 1
- Full bathrooms: 1
Primary bedroom
- Features: Built-in Closet
- Level: First
Bedroom 2
- Features: Built-in Closet
- Level: First
Bedroom 3
- Features: Built-in Closet
- Level: First
Kitchen
- Level: First
Living room
- Level: First
Heating
- Central
Cooling
- Central Air
Appliances
- Included: Dishwasher, Microwave, Range, Refrigerator
- Laundry: In Garage
Features
- Ceiling Fan(s)
- Flooring: Carpet, Vinyl
- Doors: Sliding Doors, Sliding Doors
- Has fireplace: No
Interior area
- Total structure area: 1,778
- Total interior livable area: 1,394 sqft
Video & virtual tour
Property
Parking
- Total spaces: 1
- Parking features: Garage - Attached
- Attached garage spaces: 1
Features
- Levels: One
- Stories: 1
- Exterior features: Storage
- Has private pool: Yes
- Pool features: Above Ground
Lot
- Size: 0.51 Acres
- Dimensions: 100 x 225
Details
- Parcel number: U24292132M00000000208.5
- Zoning: AS-1
- Special conditions: None
Construction
Type & style
- Home type: SingleFamily
- Property subtype: Single Family Residence
Materials
- Stucco
- Foundation: Crawlspace
- Roof: Metal
Condition
- New construction: No
- Year built: 1955
Utilities & green energy
- Sewer: Septic Tank
- Water: Well
- Utilities for property: Electricity Connected
Community & HOA
Community
- Pet fee: $0 monthly
- Subdivision: WEST PLANT CITY FARMS UNIT
HOA
- Has HOA: No
Location
- Region: Plant City
Financial & listing details
- Price per square foot: $215/sqft
- Tax assessed value: $171,998
- Annual tax amount: $1,738
- Date on market: 11/3/2026
- Cumulative days on market: 10 days
- Listing terms: Cash,Conventional,FHA,VA Loan
- Ownership: Fee Simple
- Total actual rent: 0
- Electric utility on property: Yes
- Road surface type: Asphalt, Paved
Estimated market value
$290,600
$276,000 - $305,000
$1,917/mo
Price history
| Date | Event | Price |
|---|---|---|
| 11/3/2026 | Listed for sale | $299,999+354.5%$215/sqft |
Source:  Stellar MLS #L4966187 Report a problem | ||
| 5/28/2002 | Sold | $66,000+18.1%$47/sqft |
Source: Public Record Report a problem | ||
| 4/24/1997 | Sold | $55,900$40/sqft |
Source: Public Record Report a problem | ||
Public tax history
| Year | Property taxes | Tax assessment |
|---|---|---|
| 2025 | $1,739 +13.6% | $104,334 +2.9% |
| 2024 | $1,530 +11.7% | $101,394 +8.5% |
| 2023 | $1,370 +9.6% | $93,422 +3% |
| 2022 | $1,250 +2.2% | $90,701 +3% |
| 2021 | $1,223 +6.3% | $88,059 +1.4% |
| 2020 | $1,150 +40.8% | $86,843 +26.5% |
| 2019 | $817 | $68,639 +1.9% |
| 2018 | $817 -0.1% | $67,359 -14.8% |
| 2017 | $818 +0.8% | $79,100 +22.4% |
| 2016 | $811 +0.8% | $64,617 +0.7% |
| 2015 | $805 +0.8% | $64,168 +0.8% |
| 2014 | $799 | $63,659 +1.5% |
| 2013 | $799 -2.2% | $62,718 +1.7% |
| 2012 | $817 -6.4% | $61,670 -10% |
| 2011 | $872 -10.4% | $68,528 -12.3% |
| 2010 | $974 -7.2% | $78,117 -4.7% |
| 2009 | $1,050 -4.3% | $81,984 -3.2% |
| 2008 | $1,096 -17.6% | $84,651 +3% |
| 2007 | $1,330 +24.4% | $82,185 +24% |
| 2006 | $1,069 +1.2% | $66,262 +3% |
| 2005 | $1,056 | $64,332 +3% |
| 2004 | -- | $62,458 +1.9% |
| 2003 | -- | $61,293 +79.2% |
| 2002 | -- | $34,209 +1.6% |
| 2001 | -- | $33,670 +9.4% |
| 2000 | $250 | $30,768 |
Find assessor info on the county website
Monthly payment
Est. payment
Payment breakdown
Explore the cost of this home by adjusting the details. Changes won't be saved.Climate risks
Neighborhood: 33567
- $253,0002 bd1 ba1.2k sqft5305 Calhoun Rd, Plant City, FL 33567Off Market
- $185,8002 bd1 ba1.1k sqft4504 W State Road 60, Plant City, FL 33567Off Market
- $190,5003 bd2 ba768 sqft4506 W State Road 60, Plant City, FL 33567Off Market
- $225,4003 bd1 ba1.3k sqft4502 W State Road 60, Plant City, FL 33567Off Market
Similar homes
- $315,0003 bd2 ba1.6k sqft804 W RUSSELL DRIVE, PLANT CITY, FL 33563For Sale

 MLS ID #O6457009, Karen Albright, OPENDOOR BROKERAGE LLC. Stellar MLS
- $350,0003 bd2 ba1k sqft3816 LONE OAK ROAD, PLANT CITY, FL 33567For Sale
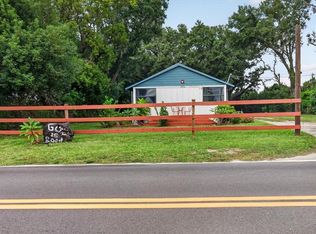 MLS ID #TB8562715, Tahimi Monzon Sosa, ALIGN RIGHT REALTY CARROLLWOOD. Stellar MLS
- $324,9004 bd2 ba1.5k sqft3609 TRAPNELL GROVE LOOP, PLANT CITY, FL 33567For Sale
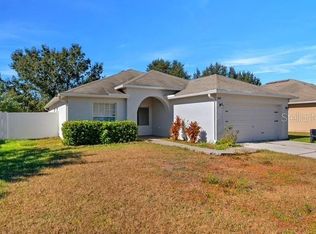 MLS ID #TB8546231, Adriana DeAndrea, BALMASEDA & ASSOCIATES INC. Stellar MLS
- $299,9004 bd2 ba1.3k sqft616 CAPE COD CIRCLE, VALRICO, FL 33594For Sale
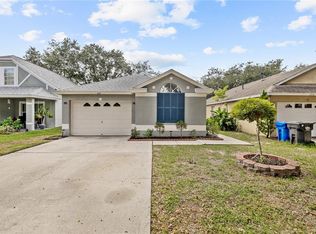 MLS ID #TB8566408, Mark Koert, KOERT & ASSOCIATES. Stellar MLS
- $285,0002 bd2 ba1.4k sqft102 SEVILLE COURT N, PLANT CITY, FL 33566For SaleMLS ID #L4966290, Arlene Muldrew, KELLER WILLIAMS REALTY. Stellar MLS
- $342,0003 bd2 ba1.4k sqft501 SWILLEY ROAD, PLANT CITY, FL 33567For SaleMLS ID #L4961514, Tiffany Steck, BHHS FLORIDA PROPERTIES GROUP. Stellar MLS
- $299,9003 bd2 ba1.3k sqft4205 BARRET AVENUE, PLANT CITY, FL 33566For SaleMLS ID #L4963623, Bob Love, MCGRATH POPPELL & CO., INC.. Stellar MLS
- $298,0002 bd2 ba940 sqft912 SYDNEY WASHER ROAD, DOVER, FL 33527For SaleMLS ID #TB8567350, Theresa Benefield, EXP REALTY LLC. Stellar MLS
- $309,9003 bd2 ba1.5k sqft4317 BARRET AVENUE, PLANT CITY, FL 33566For SaleMLS ID #O6443118, Robert Salmons, ENTERA REALTY LLC. Stellar MLS
- $374,9004 bd2 ba1.8k sqft2907 LAUREL MEADOW COURT, PLANT CITY, FL 33566For SaleMLS ID #O6456167, Ileana Perez, HOUWZER INC. Stellar MLS
- $359,9004 bd2 ba2k sqft1405 LIVE OAK COURT, PLANT CITY, FL 33563For SaleMLS ID #TB8567034, Tres Hall, SK REALTY. Stellar MLS
- $389,9003 bd2 ba1.8k sqft3406 SILVER GLEN COURT, PLANT CITY, FL 33566For SaleMLS ID #TB8565747, Nichole Moody, RE/MAX REALTY UNLIMITED. Stellar MLS
- $323,5003 bd2 ba1.5k sqft4304 BARRET AVENUE, PLANT CITY, FL 33566For SaleMLS ID #TB8518892, Tracy Holmes, INVESTCOR REALTY LLC. Stellar MLS
- $295,0003 bd2 ba1.1k sqft3304 SUMMER ISLAND COURT, VALRICO, FL 33594For SaleMLS ID #O6451042, Steven Koleno, BEYCOME OF FLORIDA LLC. Stellar MLS
- $329,0004 bd2 ba1.8k sqft1702 JOHNSON POINTE DRIVE, PLANT CITY, FL 33566For SaleMLS ID #TB8560519, Team Pillay Pillay, FLORIDA EXPRESS REALTY. Stellar MLS
- $339,9004 bd3 ba1.9k sqft3403 BIRDIE HAWKINS LANE, PLANT CITY, FL 33566For SaleMLS ID #TB8566264, Mari Melendez, LPT REALTY, LLC. Stellar MLS
- $300,0004 bd2 ba1.4k sqft404 SUMMER SAILS DRIVE, VALRICO, FL 33594For SaleMLS ID #C7528249, Raul Pino, SOVEREIGN REAL ESTATE GROUP. Stellar MLS
- $339,9003 bd2 ba1.6k sqft812 SANDALWOOD DRIVE, PLANT CITY, FL 33563For SaleMLS ID #K4903868, Warren Wise Jr., 1513 REALTY LLC. Stellar MLS
- $428,0003 bd2 ba1.9k sqft303 KARPPE ROAD, PLANT CITY, FL 33567For SaleMLS ID #L4961521, Melissa Connell, PALM & PINE REALTY GROUP LLC. Stellar MLS
- $299,0003 bd2 ba1.2k sqft(Undisclosed Address), VALRICO, FL 33594For SaleMLS ID #TB8544796, Paul Michael, MREI CORPORATION. Stellar MLS
