Welcome to 2907 Laurel Meadow Ct in Plant City! This inviting 4-bedroom, 2-bathroom home offers approximately 1,808 sq. ft. of living space with a spacious layout designed for comfortable everyday living. Generously sized living areas provide plenty of room to relax, gather, and entertain, while the well-proportioned bedrooms offer comfort and flexibility. Situated on an approximately 10,019 sq. ft. lot in the desirable Walden Lake community, the property offers ample outdoor space to enjoy. Conveniently located near shopping, dining, parks, and everyday amenities, this home offers comfort, space, and convenience.
For sale
$374,900
2907 LAUREL MEADOW COURT, PLANT CITY, FL 33566
4beds
1,808sqft
Single Family Residence
Built in 2001
10,200 Square Feet Lot
$402,100 Zestimate®
$207/sqft
$64/mo HOA
What's special
- 22 hours
- 123
- 11
Zillow last checked:
Listing updated:
Listed by:
Ileana Perez 904-859-9603,
HOUWZER INC 267-765-2080
Source: Stellar MLS,MLS#: O6456167 Originating MLS: Orlando Regional
Facts & features
Interior
Bedrooms & bathrooms
- Bedrooms: 4
- Bathrooms: 2
- Full bathrooms: 2
Rooms
- Room types: Family Room, Utility Room
Primary bedroom
- Description: Room5
- Features: Built-in Closet
- Level: First
- Area: 168 Square Feet
- Dimensions: 12x14
Bedroom 2
- Description: Room6
- Features: Built-in Closet
- Level: First
- Area: 100 Square Feet
- Dimensions: 10x10
Bedroom 3
- Description: Room7
- Features: Built-in Closet
- Level: First
- Area: 100 Square Feet
- Dimensions: 10x10
Bedroom 4
- Description: Room8
- Features: Built-in Closet
- Level: First
- Area: 90 Square Feet
- Dimensions: 10x9
Dinette
- Description: Room9
- Level: First
- Area: 72 Square Feet
- Dimensions: 8x9
Dining room
- Description: Room3
- Level: First
- Area: 160 Square Feet
- Dimensions: 10x16
Family room
- Description: Room4
- Level: First
- Area: 272 Square Feet
- Dimensions: 16x17
Kitchen
- Description: Room1
- Features: Pantry, Granite Counters
- Level: First
- Area: 180 Square Feet
- Dimensions: 12x15
Living room
- Description: Room2
- Level: First
- Area: 120 Square Feet
- Dimensions: 12x10
Heating
- Central, Electric
Cooling
- Central Air
Appliances
- Included: Dishwasher, Disposal, Dryer, Microwave, Range, Refrigerator, Washer
- Laundry: In Garage, Laundry Room
Features
- Ceiling Fan(s), Living Room/Dining Room Combo, Open Floorplan, Split Bedroom, Stone Counters, Walk-In Closet(s)
- Flooring: Carpet, Tile
- Doors: Sliding Doors
- Windows: Hurricane Shutters
- Has fireplace: No
Interior area
- Total structure area: 2,452
- Total interior livable area: 1,808 sqft
Property
Parking
- Total spaces: 2
- Parking features: Driveway, Garage Door Opener
- Attached garage spaces: 2
- Has uncovered spaces: Yes
Features
- Levels: One
- Stories: 1
- Patio & porch: Patio, Screened
- Exterior features: Irrigation System, Rain Gutters, Sprinkler Metered
- Has private pool: Yes
- Pool features: In Ground, Gunite, Heated, Screen Enclosure
- Has spa: Yes
- Spa features: Heated, In Ground
- Fencing: Wood
Lot
- Size: 10,200 Square Feet
- Dimensions: 85 x 120
- Features: City Lot, Level
- Residential vegetation: Mature Landscaping
Details
- Parcel number: 2051621488
- Zoning: PD
- Special conditions: None
Construction
Type & style
- Home type: SingleFamily
- Architectural style: Florida
- Property subtype: Single Family Residence
Materials
- Block, Stucco
- Foundation: Slab
- Roof: Shingle
Condition
- New construction: No
- Year built: 2001
Utilities & green energy
- Sewer: Public Sewer
- Water: Public
- Utilities for property: BB/HS Internet Available, Cable Available, Sprinkler Meter, Underground Utilities
Community & HOA
Community
- Features: Deed Restrictions, Park, Playground
- Pet fee: $0 monthly
- Subdivision: WALDEN LAKE
HOA
- Has HOA: Yes
- Amenities included: Park, Playground, Vehicle Restrictions
- HOA fee: $64 monthly
- HOA name: Walden Lake HOA/Mike
- HOA phone: 813-754-4440
Location
- Region: Plant City
Financial & listing details
- Price per square foot: $207/sqft
- Tax assessed value: $326,849
- Annual tax amount: $5,599
- Date on market: 11/12/2026
- Cumulative days on market: 1 day
- Listing terms: Cash,Conventional,FHA,VA Loan
- Ownership: Fee Simple
- Total actual rent: 0
- Road surface type: Asphalt
Estimated market value
$402,100
$382,000 - $422,000
$2,631/mo
Price history
| Date | Event | Price |
|---|---|---|
| 11/12/2026 | Listed for sale | $374,900+7.7%$207/sqft |
Source:  Stellar MLS #O6456167 Report a problem | ||
| 7/24/2025 | Listing removed | $2,225$1/sqft |
Source: Zillow Rentals Report a problem | ||
| 7/10/2025 | Listed for rent | $2,225+27.1%$1/sqft |
Source: Zillow Rentals Report a problem | ||
| 6/23/2021 | Sold | $348,000+64.5%$192/sqft |
Source: Public Record Report a problem | ||
| 3/24/2021 | Listing removed | -- |
Source: Owner Report a problem | ||
| 7/28/2016 | Sold | $211,500+22.3%$117/sqft |
Source: Public Record Report a problem | ||
| 5/12/2012 | Listing removed | $1,750$1/sqft |
Source: Rentbits Report a problem | ||
| 3/23/2012 | Listed for rent | $1,750$1/sqft |
Source: Owner Report a problem | ||
| 10/19/2011 | Sold | $173,000-5.5%$96/sqft |
Source: Public Record Report a problem | ||
| 7/27/2011 | Listed for sale | $183,000-26.7%$101/sqft |
Source: Keller Williams Realty of Brandon #T2480469 Report a problem | ||
| 7/31/2007 | Sold | $249,500$138/sqft |
Source: Public Record Report a problem | ||
Public tax history
| Year | Property taxes | Tax assessment |
|---|---|---|
| 2025 | $5,979 +4.2% | $326,849 -0.4% |
| 2024 | $5,740 +2.5% | $328,126 +3.4% |
| 2023 | $5,601 -2.2% | $317,376 -1.6% |
| 2022 | $5,727 +102.5% | $322,430 +63.1% |
| 2021 | $2,828 +1% | $197,674 +1.4% |
| 2020 | $2,802 +1.8% | $194,945 +2.3% |
| 2019 | $2,751 | $190,562 +1.9% |
| 2018 | $2,751 +0.6% | $187,009 +1.8% |
| 2017 | $2,735 +1.1% | $183,672 +7% |
| 2016 | $2,705 -14.1% | $171,606 +7.3% |
| 2015 | $3,149 +11.5% | $159,989 +6.8% |
| 2014 | $2,824 | $149,771 +6.6% |
| 2013 | $2,824 +12% | $140,445 +8.4% |
| 2012 | $2,522 +37.1% | $129,553 -3.4% |
| 2011 | $1,840 -13.5% | $134,155 -10.5% |
| 2010 | $2,126 -12% | $149,846 -8.6% |
| 2009 | $2,416 -20.3% | $164,008 -17.5% |
| 2008 | $3,030 +18.2% | $198,898 +23% |
| 2007 | $2,564 -5.7% | $161,673 +2.5% |
| 2006 | $2,720 +0.7% | $157,730 +3% |
| 2005 | $2,700 | $153,136 +3% |
| 2004 | -- | $148,676 +1.9% |
| 2003 | -- | $145,904 +11.1% |
| 2002 | -- | $131,332 +290.2% |
| 2001 | -- | $33,660 +866.7% |
| 2000 | -- | $3,482 |
Find assessor info on the county website
Monthly payment
Est. payment
Payment breakdown
Explore the cost of this home by adjusting the details. Changes won't be saved.Climate risks
Neighborhood: 33566
Nearby schools
Schools provided by the listing agent
- Elementary: Walden Lake-HB
- Middle: Tomlin-HB
- High: Plant City-HB
Source: Stellar MLS. This data may not be complete. We recommend contacting the local school district to confirm school assignments for this home.
- $375,2003 bd2 ba2.1k sqft2905 Laurel Meadow Ct, Plant City, FL 33566Off Market
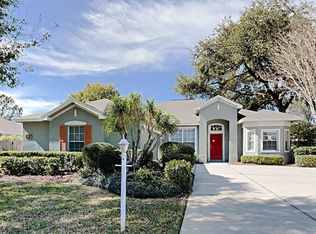
- $388,8003 bd2 ba2.2k sqft2909 Laurel Meadow Ct, Plant City, FL 33566Off Market
- $504,3004 bd3 ba2.2k sqft2926 Forest Hammock Dr, Plant City, FL 33566Off Market
- $351,3003 bd2 ba1.9k sqft2908 Laurel Meadow Ct, Plant City, FL 33566Off Market

Similar homes
- $405,0004 bd2 ba1.9k sqft3047 SUTTON WOODS DRIVE, PLANT CITY, FL 33566For Sale

 MLS ID #TB8565124, Vicki Carden, MARZUCCO REAL ESTATE. Stellar MLS
- $389,9003 bd2 ba1.8k sqft3406 SILVER GLEN COURT, PLANT CITY, FL 33566For Sale
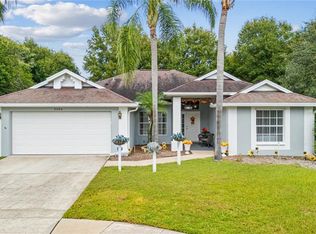 MLS ID #TB8565747, Nichole Moody, RE/MAX REALTY UNLIMITED. Stellar MLS
- $374,9003 bd2 ba2k sqft2101 VIA NAPOLI STREET, PLANT CITY, FL 33566For Sale
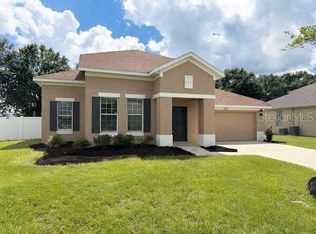 MLS ID #TB8553935, Frank Cornier, Jr, LEGACY BAY REALTY LLC. Stellar MLS
- $359,9004 bd2 ba2k sqft1405 LIVE OAK COURT, PLANT CITY, FL 33563For Sale
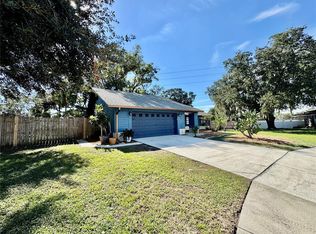 MLS ID #TB8567034, Tres Hall, SK REALTY. Stellar MLS
- $359,9003 bd2 ba1.8k sqft2804 BROOKE PINES COURT, PLANT CITY, FL 33566For SaleMLS ID #TB8554524, Aaron Eshack, ASSIST 2 SELL THE ESHACK TEAM. Stellar MLS
- $339,9004 bd3 ba1.9k sqft3403 BIRDIE HAWKINS LANE, PLANT CITY, FL 33566For SaleMLS ID #TB8566264, Mari Melendez, LPT REALTY, LLC. Stellar MLS
- $399,9004 bd2 ba2k sqft1703 PADDOCK DRIVE, PLANT CITY, FL 33566For SaleMLS ID #TB8540341, Peter Murphy, CHARLES RUTENBERG REALTY INC. Stellar MLS
- $439,0004 bd2 ba2k sqft1800 SAGEBRUSH ROAD, PLANT CITY, FL 33566For SaleMLS ID #TB8563909, Marissa Davila, AXEN REALTY LLC. Stellar MLS
- $399,9993 bd2 ba1.8k sqft1710 BROOKSTONE WAY, PLANT CITY, FL 33566For SaleMLS ID #L4963371, Susan Conner, S & D REAL ESTATE SERVICE LLC. Stellar MLS
- $329,0004 bd2 ba1.8k sqft1702 JOHNSON POINTE DRIVE, PLANT CITY, FL 33566For SaleMLS ID #TB8560519, Team Pillay Pillay, FLORIDA EXPRESS REALTY. Stellar MLS
- $350,0004 bd2 ba1.6k sqft3047 PINK GERBERA SQUARE, PLANT CITY, FL 33566New ConstructionStellar MLS
- $375,0004 bd2 ba2k sqft1703 OAKWOOD ESTATES DRIVE, PLANT CITY, FL 33563For SaleMLS ID #L4966052, Corey Ayala, KELLER WILLIAMS REALTY. Stellar MLS
- $325,0004 bd3 ba2.3k sqft3016 GERALD HALL ROAD, PLANT CITY, FL 33566For SaleMLS ID #TB8565078, Esperanza DeLaGarza, DE LA GARZA REALTY, INC,.. Stellar MLS
- $429,5003 bd2 ba2.1k sqft3003 VIA MILANO STREET, PLANT CITY, FL 33566For SaleMLS ID #TB8554074, SUSAN Marques, COLDWELL BANKER REALTY. Stellar MLS
- $499,9004 bd3 ba2.2k sqft3002 VIA ROMA COURT, PLANT CITY, FL 33566For SaleMLS ID #TB8559832, Ibrahim Hanna, PINEYWOODS REALTY LLC. Stellar MLS
- $485,0004 bd3 ba2.5k sqft2899 HAMMOCK DRIVE, PLANT CITY, FL 33566For SaleMLS ID #TB8564865, Rima Barakat, LLC, KELLER WILLIAMS TAMPA PROPERTIES. Stellar MLS
- $450,0004 bd2 ba2.2k sqft4116 KIPLING AVENUE, PLANT CITY, FL 33566For SaleMLS ID #TB8560343, Brett Schiller, EXP REALTY LLC. Stellar MLS
- $315,0003 bd2 ba1.6k sqft804 W RUSSELL DRIVE, PLANT CITY, FL 33563For SaleMLS ID #O6457009, Karen Albright, OPENDOOR BROKERAGE LLC. Stellar MLS
- $498,5004 bd3 ba2.6k sqft2855 HAMMOCK DRIVE, PLANT CITY, FL 33566For SaleMLS ID #TB8562252, Malissa Crawford, COMPASS FLORIDA LLC. Stellar MLS
- $364,9004 bd3 ba2k sqft2819 HOLLY BLUFF COURT, PLANT CITY, FL 33566For SaleMLS ID #TB8473908, Jacqueline Pacheco, CHARLES RUTENBERG REALTY INC. Stellar MLS
