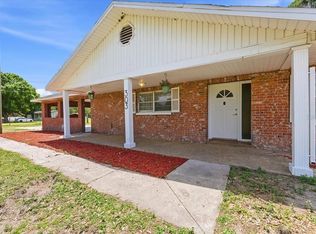
Virtually Staged. Come check out this rare, stunning Cape Cod style 3 bedroom 2 bath block home on over an acre with NO HOA!!! This impressively large 2004 build home sits at the end of a private driveway in the rural countryside of Plant City, FL. Inside you are greeted with an enormous Living/Family Room combo with a built in entertainment center, fireplace and tray ceilings throughout. The kitchen has a built in pantry and ample cabinet space. You will have plenty of room to entertain your guests with not only 1, but 2 dining rooms! Once Could potentially be closed off for a 4th bedroom if desired They had supersize in mind when this home was built! The master suite is definitely going to fit your king bed! Then it is accompanied with 2 walk in closets and a very generous master bath with a separate spa tub and spacious shower! The home has the amazing benefit of a split floor plan and in house designated laundry room! The yard is just as glorious and entertaining as the house. The front porch is the perfect picture of country living. It comes with 2 built in swing benches on each side. In the rear of the home is an enclosed Florida room with new vinyl windows. The back yard sports a beautiful, sparkling above ground SALT WATER pool with deck and privacy fence. There is also privacy fence in the front of the home along with some wood and wire fencing sectioning off different areas of the oversized lot. You are completely surrounded by a serene scenery of farmland. There are 2 sheds included with the sale and possibly Bacon Bits, the pet pig that has resided on the property her entire life if you would like her to stay she is yours. There is an abundance of parking with the large attached 2 car garage and concrete parking pad. The air conditioner is new, it was installed 03/11/2021 and comes with a 10 year transferable warranty! The State maintains and is responsible for the well pump. The roof is approximately 9 years old. RV electrical plug in access installed in garage. This property is approximately 15 minutes from the commonly commuted I-4, hospitals, and many popular shopping and dining experiences. Let's not forget it is nestled in the home of the World Famous Plant City Strawberry Festival!!! Do not miss out on your chance to make your offer on this unique home that gives the cookie cutter home/with land, no HOA, and no compromise!
For sale
Price cut: $11K (11/8)
$599,000
1301 COLSON ROAD, PLANT CITY, FL 33567
3beds
2,296sqft
Single Family Residence
Built in 2004
1.01 Acres Lot
$586,500 Zestimate®
$261/sqft
$-- HOA
What's special
Over an acreBuilt in entertainment centerGenerous master bathTray ceilings throughoutSeparate spa tubSplit floor planSerene scenery of farmland
- 29 days
- 1,511
- 47
Zillow last checked:
Listing updated:
Listed by:
Mary Grantham 813-484-9520,
BLUE ORCHID REALTY INC 813-478-2181
Source: Stellar MLS,MLS#: TB8557478 Originating MLS: Suncoast Tampa
Facts & features
Interior
Bedrooms & bathrooms
- Bedrooms: 3
- Bathrooms: 2
- Full bathrooms: 2
Rooms
- Room types: Attic
Primary bedroom
- Features: Bath w Spa/Hydro Massage Tub, Built-In Shower Bench, Ceiling Fan(s), Pantry, En Suite Bathroom, Exhaust Fan, Single Vanity, Tub with Separate Shower Stall, Walk-In Closet(s)
- Level: First
- Area: 494 Square Feet
- Dimensions: 38x13
Kitchen
- Features: Pantry, Built-in Closet
- Level: First
- Area: 180 Square Feet
- Dimensions: 15x12
Living room
- Level: First
- Area: 408 Square Feet
- Dimensions: 34x12
Heating
- Central, Heat Pump
Cooling
- Central Air
Appliances
- Included: Dryer, Gas Water Heater, Microwave, Range, Range Hood, Refrigerator, Washer
- Laundry: Inside, Laundry Room, Washer Hookup
Features
- Ceiling Fan(s), Living Room/Dining Room Combo, Tray Ceiling(s), Walk-In Closet(s)
- Flooring: Carpet, Tile
- Has fireplace: Yes
- Fireplace features: Electric
Interior area
- Total structure area: 3,254
- Total interior livable area: 2,296 sqft
Video & virtual tour
Property
Parking
- Total spaces: 1
- Parking features: Assigned, Off Street, Parking Pad
- Attached garage spaces: 1
- Has uncovered spaces: Yes
Features
- Levels: One
- Stories: 1
- Patio & porch: Covered, Deck, Enclosed, Front Porch, Patio
- Exterior features: Lighting, Private Entrance, Private Mailbox, Private Yard, Sidewalk, Storage
- Has private pool: Yes
- Pool features: Above Ground, Deck, Salt Water, Vinyl
- Fencing: Fenced,Wire,Wood
Lot
- Size: 1.01 Acres
- Dimensions: 225 x 180
- Features: Cleared, Farm, Oversized Lot
- Residential vegetation: Trees/Landscaped
Details
- Additional structures: Shed(s), Storage
- Parcel number: U222922ZZZ00000503910.0
- Zoning: AS-1
- Special conditions: None
Construction
Type & style
- Home type: SingleFamily
- Architectural style: Ranch
- Property subtype: Single Family Residence
Materials
- Block, Vinyl Siding
- Foundation: Slab
- Roof: Shingle
Condition
- New construction: No
- Year built: 2004
Utilities & green energy
- Sewer: Private Sewer, Septic Tank
- Water: Private, Well
- Utilities for property: Cable Connected, Electricity Connected, Sewer Connected, Water Connected
Community & HOA
Community
- Pet fee: $0 monthly
- Subdivision: UNPLATTED
HOA
- Has HOA: No
Location
- Region: Plant City
Financial & listing details
- Price per square foot: $261/sqft
- Tax assessed value: $350,577
- Annual tax amount: $2,427
- Date on market: 10/13/2026
- Cumulative days on market: 29 days
- Listing terms: Cash,Conventional,FHA,USDA Loan,VA Loan
- Ownership: Fee Simple
- Total actual rent: 0
- Electric utility on property: Yes
- Road surface type: Dirt
Estimated market value
$586,500
$557,000 - $616,000
$2,488/mo
Price history
| Date | Event | Price |
|---|---|---|
| 11/8/2026 | Price change | $599,000-1.8%$261/sqft |
Source:  Stellar MLS #TB8557478 Report a problem | ||
| 10/28/2026 | Price change | $610,000-2.4%$266/sqft |
Source: Stellar MLS #TB8557478 Report a problem | ||
| 10/25/2026 | Price change | $625,000-3.8%$272/sqft |
Source: Stellar MLS #TB8557478 Report a problem | ||
| 10/17/2026 | Price change | $650,000-0.8%$283/sqft |
Source: Stellar MLS #TB8557478 Report a problem | ||
| 10/13/2026 | Listed for sale | $655,000$285/sqft |
Source: Stellar MLS #TB8557478 Report a problem | ||
Public tax history
| Year | Property taxes | Tax assessment |
|---|---|---|
| 2025 | $2,427 +9% | $144,547 +2.9% |
| 2024 | $2,227 +5% | $140,473 +3% |
| 2023 | $2,120 +3.5% | $136,382 +3% |
| 2022 | $2,048 +1.7% | $132,410 +3% |
| 2021 | $2,013 +4.2% | $128,553 +1.4% |
| 2020 | $1,932 +4.8% | $126,778 +2.3% |
| 2019 | $1,842 | $123,928 +1.9% |
| 2018 | $1,842 +5.3% | $121,617 -25.4% |
| 2017 | $1,749 +1.9% | $162,972 +39.7% |
| 2016 | $1,716 +1.1% | $116,666 +0.7% |
| 2015 | $1,698 +0.4% | $115,855 +0.8% |
| 2014 | $1,691 | $114,936 +1.5% |
| 2013 | $1,691 +0.7% | $113,237 +1.7% |
| 2012 | $1,680 -15.1% | $111,344 -11.6% |
| 2011 | $1,979 -8.3% | $125,942 -7.3% |
| 2010 | $2,158 -27% | $135,800 -22.5% |
| 2009 | $2,956 +0.1% | $175,134 +0.1% |
| 2008 | $2,953 -5.1% | $174,959 +3% |
| 2007 | $3,110 -5.2% | $169,863 +2.5% |
| 2006 | $3,280 +0.1% | $165,720 +3% |
| 2005 | $3,275 | $160,893 +522.5% |
| 2004 | -- | $25,846 +1.9% |
| 2003 | -- | $25,364 +2.4% |
| 2002 | -- | $24,770 +1.6% |
| 2001 | -- | $24,380 -32% |
| 2000 | $168 | $35,827 |
Find assessor info on the county website
Monthly payment
Est. payment
Payment breakdown
Explore the cost of this home by adjusting the details. Changes won't be saved.Climate risks
Neighborhood: 33567
Nearby schools
Schools provided by the listing agent
- Elementary: Trapnell-HB
- Middle: Turkey Creek-HB
- High: Durant-HB
Source: Stellar MLS. This data may not be complete. We recommend contacting the local school district to confirm school assignments for this home.
Similar homes
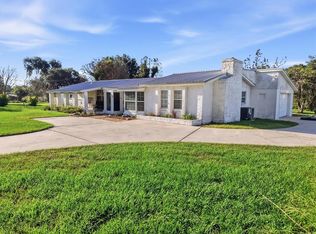
- $535,0004 bd3 ba2.4k sqft2206 WOODEN SHOE WAY, PLANT CITY, FL 33567For Sale
 MLS ID #TB8529534, Amy Long, REDFIN CORPORATION. Stellar MLS
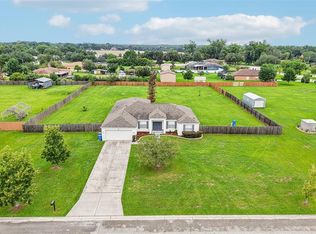
- $625,0004 bd3 ba2.6k sqft2904 HAMMOCK VISTA COURT, PLANT CITY, FL 33566For Sale
 MLS ID #TB8565179, Angel Miller, KELLER WILLIAMS-PLANT CITY. Stellar MLS
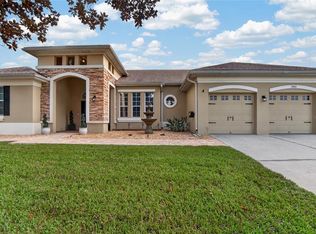
- $--5 bd3 ba1.5k sqft3515 San Moise Pl, Plant City, FL 33567Auction
 Auction.com 2
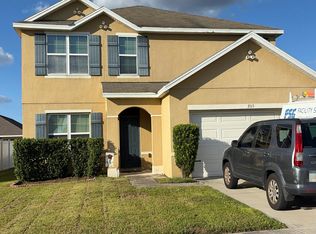
- $428,0003 bd2 ba1.9k sqft303 KARPPE ROAD, PLANT CITY, FL 33567For Sale
 MLS ID #L4961521, Melissa Connell, PALM & PINE REALTY GROUP LLC. Stellar MLS
- $499,9003 bd2 ba2k sqft3716 MCELVEEN AVENUE, PLANT CITY, FL 33566For SaleMLS ID #TB8556697, Shelton Keely, SK REALTY. Stellar MLS
- $499,9004 bd3 ba2.2k sqft3002 VIA ROMA COURT, PLANT CITY, FL 33566For SaleMLS ID #TB8559832, Ibrahim Hanna, PINEYWOODS REALTY LLC. Stellar MLS
- $545,0004 bd2 ba2.2k sqft2929 FOREST HAMMOCK DRIVE, PLANT CITY, FL 33566For SaleMLS ID #L4965389, Melissa Connell, PALM & PINE REALTY GROUP LLC. Stellar MLS
- $534,9994 bd4 ba3k sqft3403 WALDEN RESERVE DRIVE, PLANT CITY, FL 33566For SaleMLS ID #TB8533628, Jared Rutherford, KELLER WILLIAMS TAMPA PROPERTIES. Stellar MLS
- $629,0003 bd1 ba1.3k sqft3101 MEDULLA ROAD, PLANT CITY, FL 33566For SaleMLS ID #TB8378840, Terry Sobzak, PA, FLORIDA REALTY INVESTMENTS. Stellar MLS
- $490,0004 bd3 ba2.9k sqft3009 VIA SIENA STREET, PLANT CITY, FL 33566For SaleMLS ID #TB8559571, Jared Rutherford, KELLER WILLIAMS TAMPA PROPERTIES. Stellar MLS
- $325,0004 bd3 ba2.3k sqft3016 GERALD HALL ROAD, PLANT CITY, FL 33566For SaleMLS ID #TB8565078, Esperanza DeLaGarza, DE LA GARZA REALTY, INC,.. Stellar MLS
- $449,9004 bd2 ba2k sqft1800 SAGEBRUSH ROAD, PLANT CITY, FL 33566For SaleMLS ID #TB8563909, Marissa Davila, AXEN REALTY LLC. Stellar MLS
- $569,9904 bd4 ba2.8k sqft439 SPRING HARVEST DRIVE, PLANT CITY, FL 33566New ConstructionStellar MLS
- $649,9904 bd3 ba2.5k sqft322 STETSON RISE COURT, PLANT CITY, FL 33566New ConstructionStellar MLS
- $342,0003 bd2 ba1.4k sqft501 SWILLEY ROAD, PLANT CITY, FL 33567For SaleMLS ID #L4961514, Tiffany Steck, BHHS FLORIDA PROPERTIES GROUP. Stellar MLS
- $438,9993 bd2 ba2k sqft3404 REGNER DRIVE, PLANT CITY, FL 33566For SaleMLS ID #TB8558701, Jared Rutherford, KELLER WILLIAMS TAMPA PROPERTIES. Stellar MLS
- $437,9004 bd3 ba2.4k sqft2623 HOLLY BLUFF COURT, PLANT CITY, FL 33566For SaleMLS ID #TB8524617, James Boulos, Jr, RE/MAX REALTY UNLIMITED. Stellar MLS
- $429,5003 bd2 ba2.1k sqft3003 VIA MILANO STREET, PLANT CITY, FL 33566For SaleMLS ID #TB8554074, SUSAN Marques, COLDWELL BANKER REALTY. Stellar MLS
- $499,9003 bd2 ba1.7k sqft6419 ENGLISH CREEK DRIVE, LAKELAND, FL 33811For SaleMLS ID #TB8543416, Gaurav Gupta, DALTON WADE INC. Stellar MLS
- $382,9004 bd2 ba1.8k sqft3838 CRYSTAL DEW STREET, PLANT CITY, FL 33567For SaleMLS ID #TB8551726, Art Perez, LPT REALTY, LLC. Stellar MLS
