Skip main navigation
Sold for $518,000
  • $518,000

    7106 GRAND ESTUARY TRAIL #102, BRADENTON, FL 34212

    3beds
    2,108sqft
    Condominium
    Built in 2013
    -- sqft lot
    $515,700 Zestimate®
    $246/sqft
    $3,373 Estimated rent

    Home value

    $515,700

    $469,000 - $567,000

    $3,373/mo

    Zestimate® history
    Loading
    Loading...

    Owner options

    List your home for rent

    $3,373/mo

    Rent Zestimate®

    Find your next renter with Zillow Rental Manager. Plus, with online applications, you can quickly screen prospective tenants – for free.

    Learn more

    $3,373/mo

    Rent Zestimate®

    Refinance and save

    $4,376/mo

    Est. payment

    Refinancing to a lower rate could help reduce your monthly payments and save thousands over the life of the loan.

    See today's rates

    $4,376/mo

    Est. payment

    Explore your selling options

    Work with a Zillow partner agent

    Leverage their expertise and Zillow's premium Showcase listings to get your home seen by more buyers.

    Get started

    List with your own agent

    Get your home in front of millions of buyers by listing it on Zillow.

    Learn how to do it

    Sell it yourself

    Take full control of how buyers see your home on Zillow by listing For Sale by Owner (FSBO).

    List your home

    What's special

    Remodeled and updated kitchenPremium quartz countertopsLight and brightNew lvp flooringCustom wine closetPlantation shuttersCrown molding
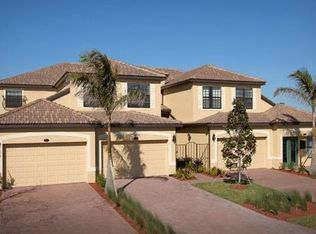
    Sensational Sunsets with Panoramic Golf Course and Water Views in River Strand. This unique, upper level, coach home has undergone an exquisite kitchen remodel that will impress the most discriminating buyers. The owners have thoughtfully updated this Golf deeded home into a spectacular residence that is within a chip shot of the clubhouse, main pool, and tennis courts. The Oleander floorplan is light and bright and features 3 bedrooms, 2 baths, with a screened porch overlooking hole #2 of the Sanctuary course. Without a doubt, the crown jewel of this home is the remodeled and updated kitchen which opens to the family room and enhances the entire home. This update is an entertainers delight with a one-level breakfast bar modernizing the entire floor plan adding elegance, style, and functionality. The kitchen features two toned cabinets, breakfast bar with counter seating, new premium quartz countertops, tiled backsplash with under cabinet lighting, and newer appliances. The high efficiency AC was replaced in 2023 and new LVP flooring was installed in the guest bedrooms. There are many upgrades throughout including crown molding through-out the main room and bedrooms, fresh interior paint, custom wine closet, Plantation shutters and more. The primary suite overlooks the golf course and has dual walk-in closets and an upgraded en-suite bath with new tile, new frameless door, and additional cabinetry. The guest bedroom has a built-in desk and cabinets and can easily be used as a home office. The 2 garage is oversized so there is room for your golf cart. It also has a built-in electric charger for your EV which stays with the home and wall mounted shelving for extra storage. River Strand Golf and Country Club is well known and respected for its 27 hole, Arthur Hills designed course. The clubhouse features a restaurant, pool, tiki bar, fitness center, tennis and pickle ball courts and is undergoing an 8-million-dollar renovation! This is a phenomenal location with proximity to SR 64, I-75, restaurants, shopping, and all area amenities. This immaculate unit is the one you have been waiting for with over 60,000 in upgrades, coveted Western exposure, and proximity to the Clubhouse and Tiki bar. Easy to show.

    Zillow last checked:

    Listing updated:

    Listed by:

    Stephan Scalera 941-705-2827,

    RE/MAX ALLIANCE GROUP 941-758-7777

    Bought with:

    Christine Pope, 3356729

    MICHAEL SAUNDERS & COMPANY

    Paul Pope, 3626931

    MICHAEL SAUNDERS & COMPANY

    Source: Stellar MLS,MLS#: A4654071MLS LogoOriginating MLS: Sarasota - Manatee

    Facts & features

    Interior

    Bedrooms & bathrooms
    • Bedrooms: 3
    • Bathrooms: 2
    • Full bathrooms: 2
    Primary bedroom
    • Features: Walk-In Closet(s)
    • Level: Second
    • Area: 280 Square Feet
    • Dimensions: 14x20
    Bedroom 2
    • Features: Built-in Closet
    • Level: Second
    • Area: 170 Square Feet
    • Dimensions: 10x17
    Bedroom 3
    • Features: Built-in Closet
    • Level: Second
    • Area: 198 Square Feet
    • Dimensions: 11x18
    Balcony porch lanai
    • Level: Second
    • Area: 220 Square Feet
    • Dimensions: 10x22
    Dinette
    • Level: Second
    • Area: 88 Square Feet
    • Dimensions: 11x8
    Dining room
    • Level: Second
    • Area: 143 Square Feet
    • Dimensions: 13x11
    Kitchen
    • Level: Second
    • Area: 110 Square Feet
    • Dimensions: 11x10
    Living room
    • Level: Second
    • Area: 266 Square Feet
    • Dimensions: 14x19
    Heating
    • Electric
    Cooling
    • Central Air
    Appliances
    • Included: Dishwasher, Disposal, Range, Refrigerator
    • Laundry: Laundry Room
    Features
    • Built-in Features, Crown Molding, Eating Space In Kitchen, Kitchen/Family Room Combo, Open Floorplan, PrimaryBedroom Upstairs, Solid Surface Counters, Solid Wood Cabinets, Thermostat, Walk-In Closet(s)
    • Flooring: Carpet, Ceramic Tile, Luxury Vinyl
    • Windows: Window Treatments
    • Has fireplace: No
    Interior area
    • Total structure area: 2,680
    • Total interior livable area: 2,108 sqft

    Property

    Parking
    • Total spaces: 2
    • Parking features: Garage - Attached
    • Attached garage spaces: 2
    Features
    • Levels: Two
    • Stories: 2
    • Exterior features: Irrigation System
    Lot
    • Size: 0.35 Acres
    Details
    • Parcel number: 1101805109
    • Zoning: PDMU
    • Special conditions: None

    Construction

    Type & style
    • Home type: Condo
    • Property subtype: Condominium
    Materials
    • Block
    • Foundation: Slab
    • Roof: Tile
    Condition
    • New construction: No
    • Year built: 2013

    Utilities & green energy

    • Sewer: Public Sewer
    • Water: Public
    • Utilities for property: Public

    Community & HOA

    Community
    • Features: Clubhouse, Fitness Center, Gated Community - Guard, Golf Carts OK, Golf, Playground, Pool, Restaurant, Tennis Court(s)
    • Pet fee: $0 monthly
    • Subdivision: RIVER STRAND, COACH HOMES IV AT RIVER STRAND PH 5
    HOA
    • Has HOA: Yes
    • Amenities included: Cable TV, Fitness Center, Gated, Golf Course, Pickleball Court(s), Playground, Pool, Recreation Facilities, Tennis Court(s)
    • Services included: 24-Hour Guard, Cable TV, Common Area Taxes, Community Pool, Reserve Fund, Internet, Maintenance Structure, Maintenance Grounds, Manager, Private Road, Recreational Facilities
    • HOA fee: $968 monthly
    • HOA name: Sheila Bryant
    • HOA phone: 941-932-8663
    Location
    • Region: Bradenton

    Financial & listing details

    • Price per square foot: $246/sqft
    • Tax assessed value: $420,750
    • Annual tax amount: $4,059
    • Date on market: 5/28/2025
    • Cumulative days on market: 7 days
    • Listing terms: Cash,Conventional
    • Ownership: Fee Simple
    • Total actual rent: 0
    • Road surface type: Asphalt

    Price history

    DateEventPrice
    7/22/2025Sold$518,000-3.9%$246/sqft
    Source: Stellar MLS #A4654071 Report a problem
    6/5/2025Pending sale$539,000$256/sqft
    Source: Stellar MLS #A4654071 Report a problem
    5/28/2025Listed for sale$539,000+23.9%$256/sqft
    Source: Stellar MLS #A4654071 Report a problem
    3/17/2022Sold$435,000+56.5%$206/sqft
    Source: Public Record Report a problem
    5/19/2015Sold$278,000$132/sqft
    Source: Public Record Report a problem

    Public tax history

    YearProperty taxesTax assessment
    2025$4,235 +4.3%$240,329 +2.9%
    2024$4,060 +0.9%$233,556 +3%
    2023$4,025 +0.1%$226,753 +0.5%
    2022$4,023 0%$225,556 +3%
    2021$4,024 +0.5%$218,986 +1.4%
    2020$4,003 +1.1%$215,963 +2.3%
    2019$3,961 $211,108 +1.9%
    2018$3,961 +0.6%$207,172 +2.1%
    2017$3,938 -1.5%$202,911 +2.1%
    2016$4,000 $198,738 -0.6%
    2015$4,000 $199,864 +0.8%
    2014$4,000 $198,278
    Find assessor info on the county website

    Neighborhood: Heritage Harbour

    Nearby schools

    GreatSchools rating
    Schools provided by the listing agent
    • Elementary: Freedom Elementary
    • Middle: Carlos E. Haile Middle
    • High: Parrish Community High

    Source: Stellar MLS. This data may not be complete. We recommend contacting the local school district to confirm school assignments for this home.

    Get a cash offer in 3 minutes
    Find out how much your home could sell for in as little as 3 minutes with a no-obligation cash offer.
    Estimated market value
    $515,700
    Get a cash offer in 3 minutes
    Find out how much your home could sell for in as little as 3 minutes with a no-obligation cash offer.
    Estimated market value
    $515,700