Skip main navigation
Off market
  • $728,000

    7107 Brookside Ln, San Antonio, TX 78209

    4beds
    4,138sqft
    Single Family Residence
    Built in 1977
    0.7 Acres Lot
    $728,000 Zestimate®
    $176/sqft
    $4,658 Estimated rent

    Home value

    $728,000

    $641,000 - $830,000

    $4,658/mo

    Zestimate® history
    Loading
    Loading...

    Owner options

    List your home for rent

    $4,658/mo

    Rent Zestimate®

    Find your next renter with Zillow Rental Manager. Plus, with online applications, you can quickly screen prospective tenants – for free.

    Learn more

    $4,658/mo

    Rent Zestimate®

    Refinance and save

    $5,011/mo

    Est. payment

    Refinancing to a lower rate could help reduce your monthly payments and save thousands over the life of the loan.

    See today's rates

    $5,011/mo

    Est. payment

    Explore your selling options

    Work with a Zillow partner agent

    Leverage their expertise and Zillow's premium Showcase listings to get your home seen by more buyers.

    Get started

    List with your own agent

    Get your home in front of millions of buyers by listing it on Zillow.

    Learn how to do it

    Sell it yourself

    Take full control of how buyers see your home on Zillow by listing For Sale by Owner (FSBO).

    List your home

    What's special

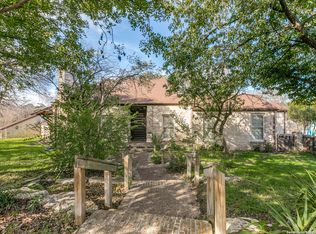
    Fabulous "feel good" large family home on large estate sized property. 4 BR, 4 Bath, 3 living & 2 dining areas, beautiful stained glass entry doors. 0.70 acre lot w/dog run, sport court area. In-ground pool, walk-in basement for additional storage. Rear entry 3 car garage w/workshop cabinets, sink & counter space. Vegetable gardens, fruit trees, room to play! Downstairs MBR, all other BR's up w/study loft. Original owners have loved this home & raised their family here -now it's time to pass it to another!

    This property is off market, which means it's not currently listed for sale or rent on Zillow. This may be different from what's available on other websites or public sources.

    Zillow last checked:

    Listing updated:

    Listed by:

    Nena King TREC #421584 (210) 288-2107,

    Nix Realty Company

    Source: LERA MLS,MLS#: 1203329MLS Logo

    Facts & features

    Interior

    Bedrooms & bathrooms
    • Bedrooms: 4
    • Bathrooms: 4
    • Full bathrooms: 4
    Primary bedroom
    • Features: Split, Outside Access, Walk-In Closet(s), Multi-Closets, Full Bath
    • Area: 306
    • Dimensions: 18 x 17
    Bedroom 2
    • Area: 192
    • Dimensions: 16 x 12
    Bedroom 3
    • Area: 192
    • Dimensions: 16 x 12
    Bedroom 4
    • Area: 240
    • Dimensions: 16 x 15
    Primary bathroom
    • Features: Shower Only
    • Area: 88
    • Dimensions: 11 x 8
    Dining room
    • Area: 224
    • Dimensions: 16 x 14
    Family room
    • Area: 315
    • Dimensions: 21 x 15
    Kitchen
    • Area: 154
    • Dimensions: 14 x 11
    Living room
    • Area: 288
    • Dimensions: 18 x 16
    Office
    • Area: 99
    • Dimensions: 11 x 9
    Heating
    • Central, 3+ Units, Natural Gas
    Cooling
    • Three+ Central
    Appliances
    • Included: Cooktop, Built-In Oven, Self Cleaning Oven, Microwave, Refrigerator, Disposal, Dishwasher, Water Softener Owned, Gas Water Heater, Double Oven, 2+ Water Heater Units
    • Laundry: Washer Hookup, Dryer Connection
    Features
    • Three Living Area, Separate Dining Room, Eat-in Kitchen, Two Eating Areas, Kitchen Island, Pantry, Study/Library, Game Room, Shop, Loft, Utility Room Inside, High Ceilings, Open Floorplan, High Speed Internet, Master Downstairs, Ceiling Fan(s), Chandelier, Wet Bar
    • Flooring: Carpet, Saltillo Tile, Ceramic Tile, Parquet
    • Windows: Window Coverings
    • Basement: Unfinished
    • Number of fireplaces: 2
    • Fireplace features: Two, Living Room, Family Room, Wood Burning, Gas Starter
    Interior area
    • Total interior livable area: 4,138 sqft

    Property

    Parking
    • Total spaces: 3
    • Parking features: Three Car Garage, Attached, Garage Faces Rear, Oversized, Garage Door Opener
    • Attached garage spaces: 3
    Features
    • Levels: Two
    • Stories: 2
    • Patio & porch: Patio
    • Exterior features: Sprinkler System, Rain Gutters
    • Has private pool: Yes
    • Pool features: In Ground, Fenced, Pool Sweep
    • Fencing: Privacy,Chain Link
    Lot
    • Size: 0.7 Acres
    • Features: Corner Lot, Irregular Lot, 1/2-1 Acre, Curbs, Street Gutters, Streetlights, Fire Hydrant w/in 500'
    • Residential vegetation: Mature Trees, Mature Trees (ext feat)
    Details
    • Additional structures: Workshop
    • Parcel number: 118460030301

    Construction

    Type & style
    • Home type: SingleFamily
    • Architectural style: Ranch,Traditional
    • Property subtype: Single Family Residence
    Materials
    • Brick, 4 Sides Masonry, Fiber Cement
    • Foundation: Slab, Basement
    • Roof: Heavy Composition
    Condition
    • Pre-Owned
    • New construction: No
    • Year built: 1977

    Utilities & green energy

    • Electric: CPS
    • Gas: CPS
    • Sewer: SAWS, Sewer System
    • Water: SAWS, Water System
    • Utilities for property: Cable Available, City Garbage service

    Community & HOA

    Community
    • Features: Playground, Jogging Trails, Bike Trails, City Bus
    • Security: Security System Owned
    • Subdivision: Northwood
    Location
    • Region: San Antonio

    Financial & listing details

    • Price per square foot: $176/sqft
    • Annual tax amount: $12,833
    • Price range: $535K - $728K
    • Date on market: 9/11/2025
    • Cumulative days on market: 238 days
    • Listing terms: Conventional,FHA,VA Loan,Cash
    • Road surface type: Paved, Asphalt

    Price history

    DateEventPrice
    6/27/2017Sold--
    Source: LERA MLS #1203329 Report a problem

    Public tax history

    Tax history is unavailable.

    Neighborhood: Oak Park - Northwood

    Nearby schools

    GreatSchools rating
    Schools provided by the listing agent
    • Elementary: Northwood
    • Middle: Garner
    • High: Macarthur
    • District: North East I.S.D.

    Source: LERA MLS. This data may not be complete. We recommend contacting the local school district to confirm school assignments for this home.

    Get a cash offer in 3 minutes
    Find out how much your home could sell for in as little as 3 minutes with a no-obligation cash offer.
    Estimated market value
    $728,000
    Get a cash offer in 3 minutes
    Find out how much your home could sell for in as little as 3 minutes with a no-obligation cash offer.
    Estimated market value
    $728,000